




Listing courtesy of Southern Nest Realty Inc. cpowell@southernnestrealty.com
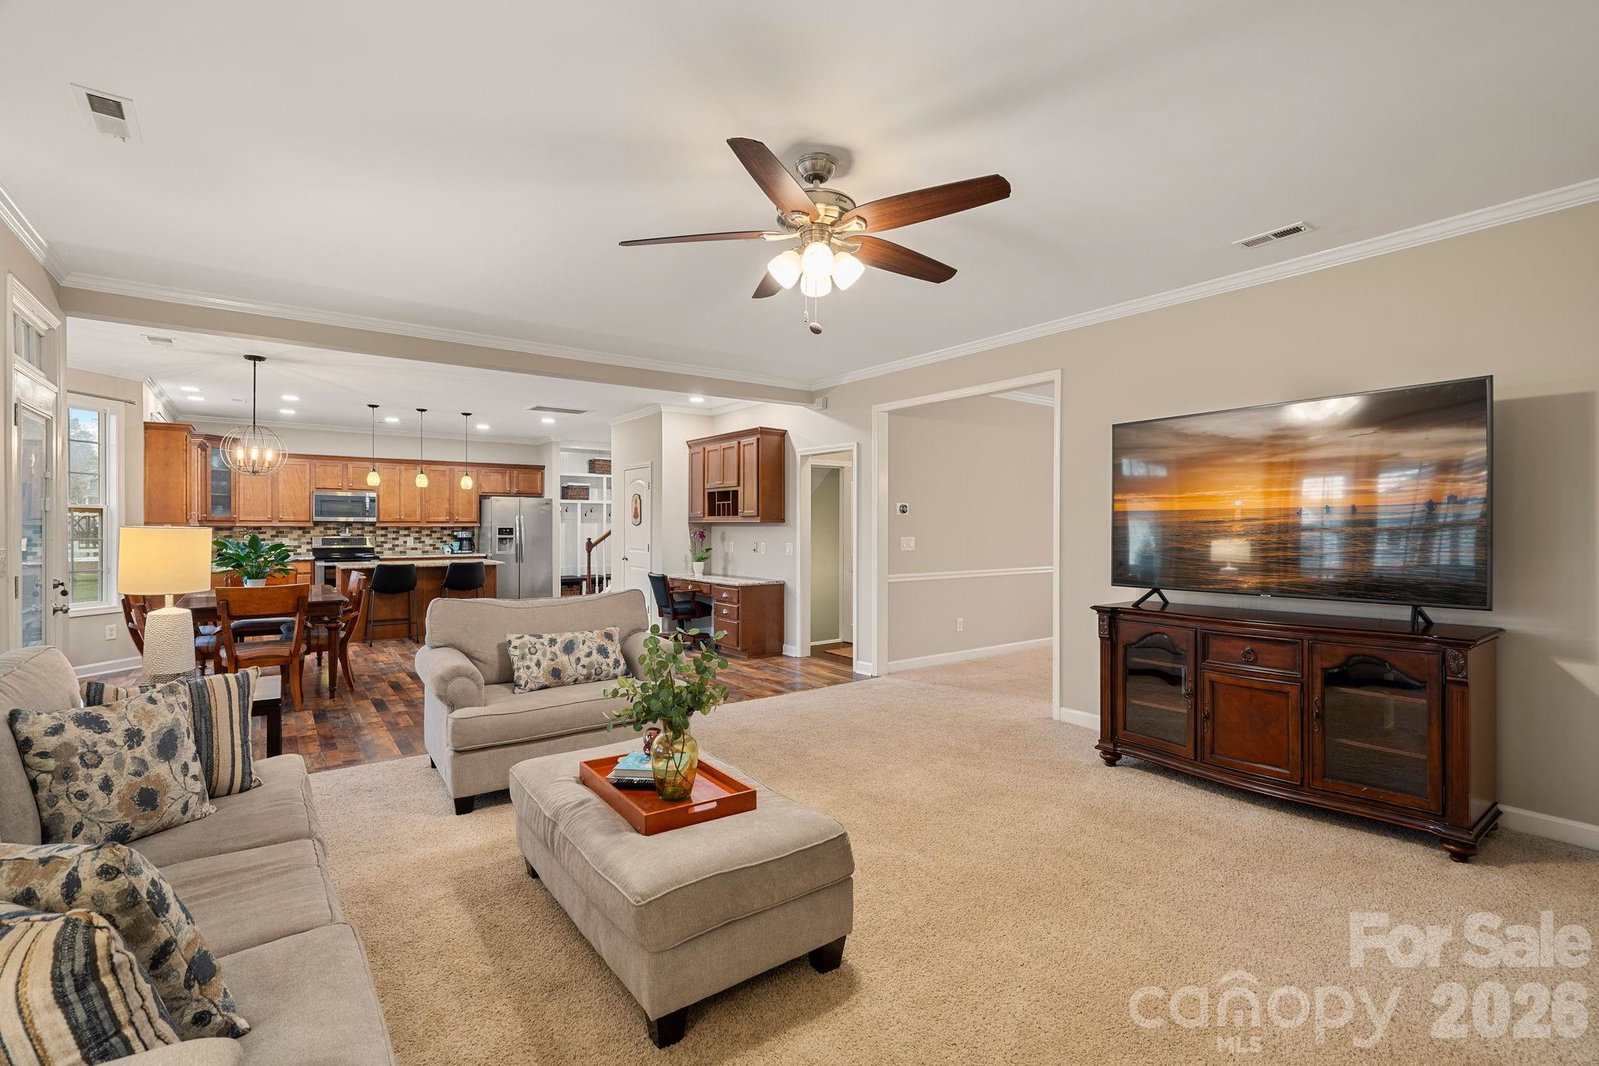
Picture yourself living in sought after BridgeHampton community in this beautiful home featuring a finished walk-out basement and stunning covered porch. Designed for both everyday living and entertaining, this spacious home offers over 4,600 square feet with a bright, open floor plan, soaring ceilings, 5 bedrooms and 4.5 baths! The expansive primary suite features vaulted ceilings, dual vanities, jacuzzi tub, walk-in frameless shower, and large walk-in closet. The well-appointed kitchen boasts stainless appliances, abundant cabinets plus built-in desk area. The incredible walk-out basement has media room, bedroom, full bath, and flexible space ideal for a home office, gym, or craft room. Walk out to the covered patio and tiered backyard with stairs leading to the upper covered porch. Residents of Bridgehampton enjoy exceptional amenities including a clubhouse, pool with slide and splash pad, fitness center, playground, tennis, pickleball, volleyball, basketball and walking trails! Karriker Ct. is a private road perfect for bike riding and outdoor play plus the rare convenience of walking to the award-winning Harrisburg Elementary school! Prime location close to everything-I-485, the Bowl @ Ballantyne, Blakeney, Redstone, Fort Mill and Anne Springs Greenway! 2nd HOA fee of $125 annually is for private road maintenance. Exterior painted spring 2026. Sellers finished basement (2022) and covered existing deck (2021), work was not permitted. Sellers have structural engineer report from Howard Verna Engineering for covered porch and all work was done to those specifications.
 “The data relating to real estate on this website derive in part from the Internet Data Exchange program. Brokers make an effort to deliver accurate information, but buyers should independently verify any information on which they will rely in a transaction. All properties are subject to prior sale, change or withdrawal. Neither The M Homes Group nor any listing broker shall be responsible for any typographical errors, misinformation, or misprints, and they shall be held totally harmless from any damages arising from reliance upon this data. This data is provided exclusively for consumers’ personal, non-commercial use and may not be used for any purpose other than to identify prospective properties they may be interested in purchasing. © 2026 Carolina Multiple Listing Services, Inc.”

/u.realgeeks.media/mhomesgroup/black_logo/logo_black_MHG.PNG)