


+19199079906
The M Homes Group




Listing courtesy of Keller Williams Ballantyne Area. lisa@teamsatterfield.com
Seller Representative Keller Williams Ballantyne Area
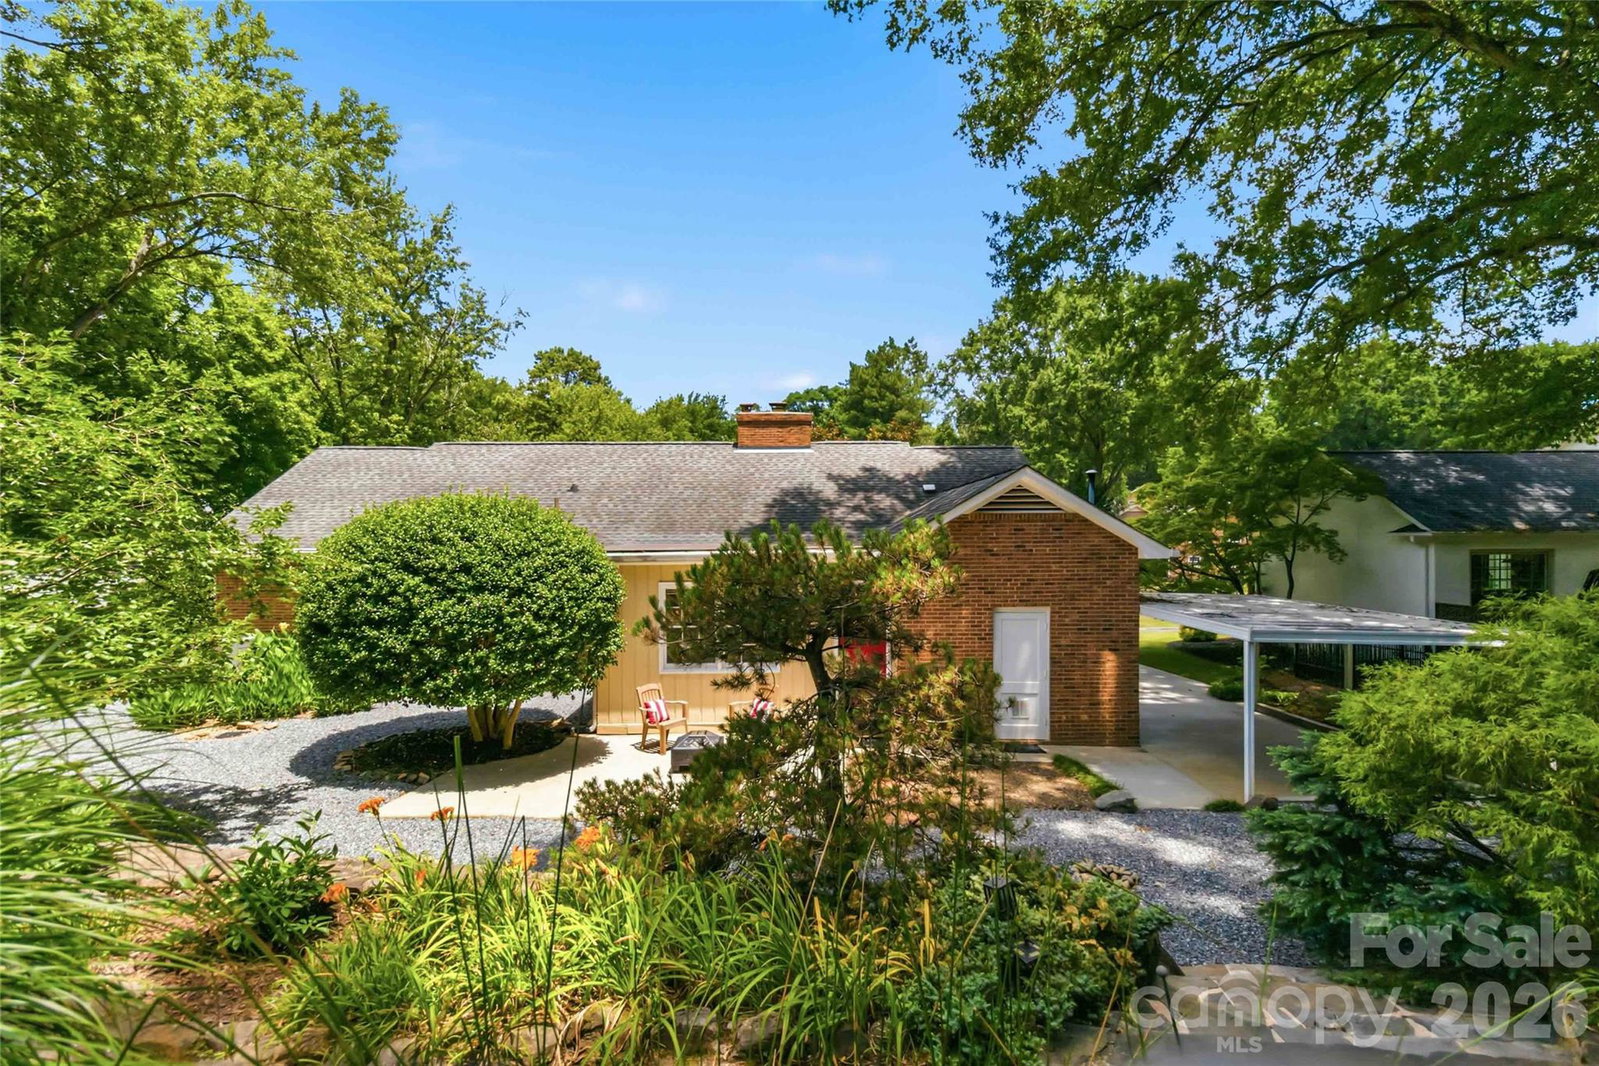
**Back on the market at no fault of the seller - no inspections or appraisals conducted**Nestled on a lovely corner lot in highly sought-after Beverly Woods, this classic brick ranch offers timeless appeal, mature landscaping, and the opportunity to create a home uniquely your own. With no HOA and a flexible floorplan, this property provides the perfect canvas for personal updates while preserving its original charm. A covered front porch landing welcomes guests and leads inside to beautiful 1" hardwood floors and a cozy wood-burning fireplace that anchors the living space. The sunroom offers an inviting retreat to enjoy year-round views of the picturesque backyard, while the versatile layout provides multiple options for living, dining, and entertaining. Thoughtful features include a whole-house water filtration system (2023), attic fan, carport, storage shed, and an impressive walk-up attic with abundant storage space rarely found in homes of this era. Outdoor living shines with a charming stone walkway, mature landscaping, and a beautiful tranquil garden backyard highlighted by tiered stone walls and multiple patio and seating areas—perfect for relaxing, gardening, or gathering with family and friends. Conveniently located just minutes from SouthPark, the Harris YMCA, premier shopping, dining, and entertainment, this home also offers an easy commute to Uptown Charlotte. Whether you're looking to move right in or update to match your personal style, this Beverly Woods gem presents an exceptional opportunity in one of Charlotte's most established and desirable neighborhoods.
 “The data relating to real estate on this website derive in part from the Internet Data Exchange program. Brokers make an effort to deliver accurate information, but buyers should independently verify any information on which they will rely in a transaction. All properties are subject to prior sale, change or withdrawal. Neither The M Homes Group nor any listing broker shall be responsible for any typographical errors, misinformation, or misprints, and they shall be held totally harmless from any damages arising from reliance upon this data. This data is provided exclusively for consumers’ personal, non-commercial use and may not be used for any purpose other than to identify prospective properties they may be interested in purchasing. © 2026 Carolina Multiple Listing Services, Inc.”

/u.realgeeks.media/mhomesgroup/black_logo/logo_black_MHG.PNG)