


Listing courtesy of Southern Homes of the Carolinas, Inc. gtorres@gtcarolinashomes.com
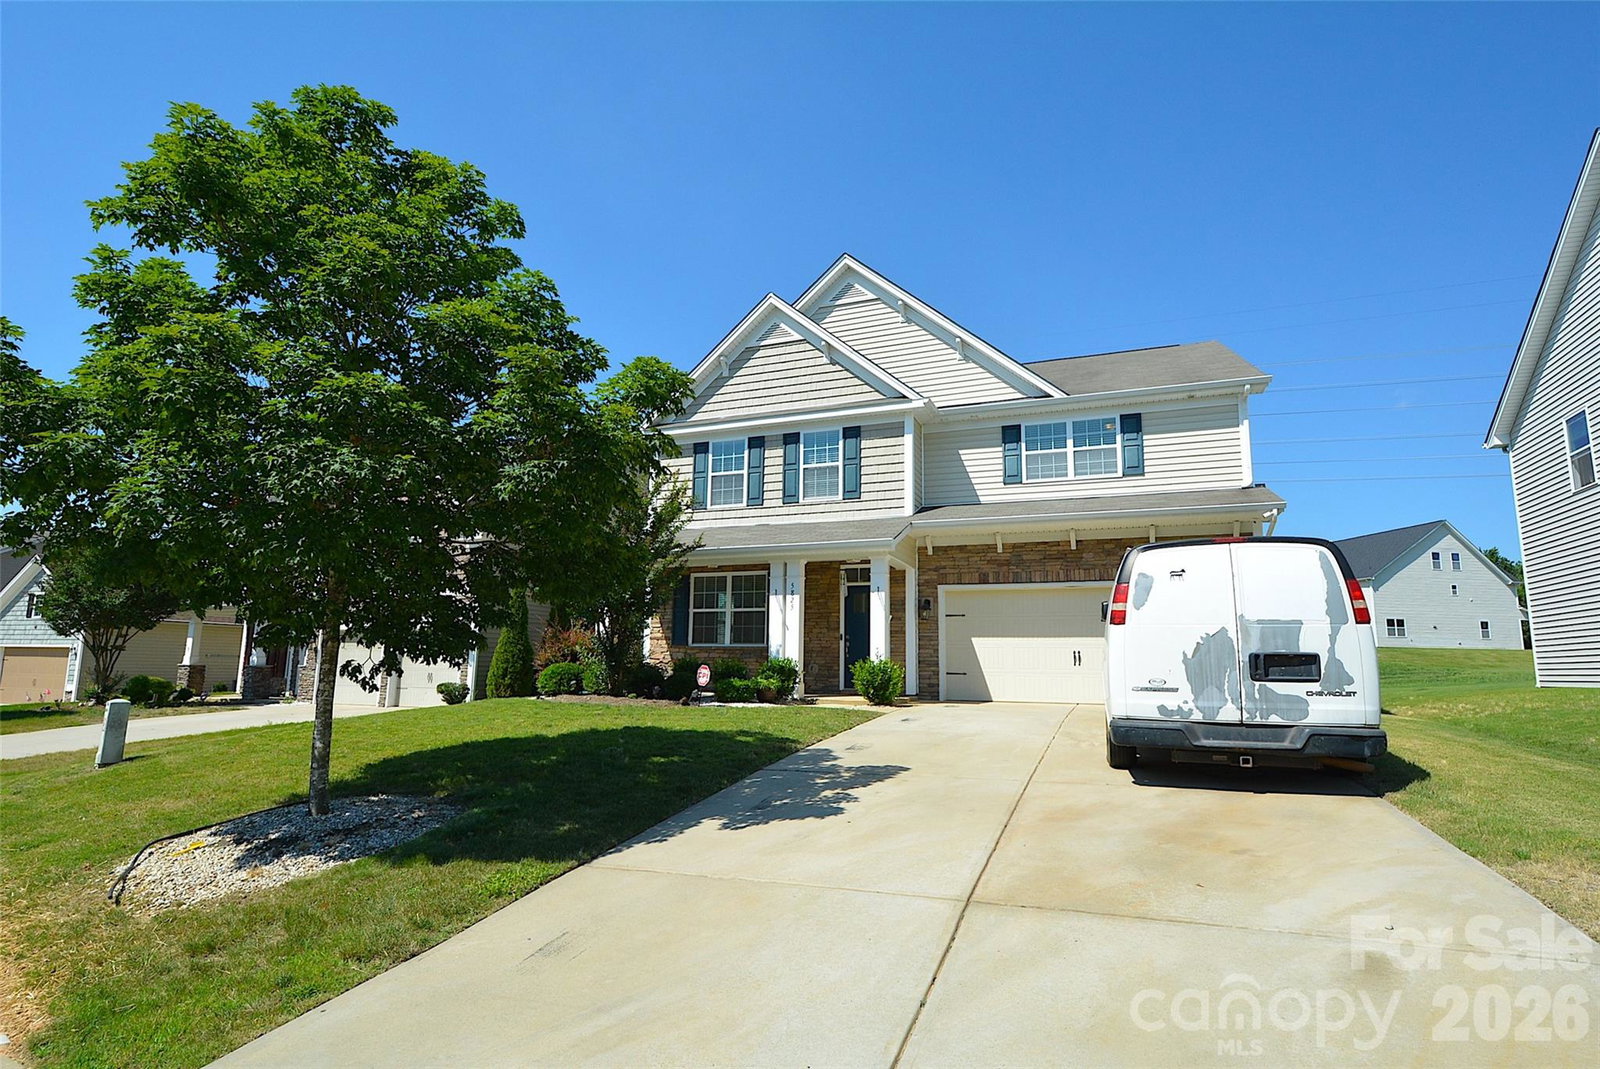
Welcome to this stunning, pristine D.R. Horton model home featuring the highly sought-after Holden floor plan, offering 5 spacious bedrooms and 4 full bathrooms. From the moment you step inside, you’re greeted by beautiful hardwood floors, an elegant arched entryway, and detailed heavy moldings that enhance the foyer and formal dining room. The chef’s kitchen is designed with both style and functionality in mind, showcasing granite countertops, high-end cabinetry, modern appliances, and an inviting breakfast area surrounded by natural light. Just across from the kitchen, the generous family room offers a cozy gas fireplace, creating the perfect gathering space. A main-level bedroom and full bath provide exceptional flexibility—ideal for guests, a home office, or multi-generational living. The entire home has been professionally painted, making it truly move-in ready. Upstairs, you’ll find the Primary Bedroom with enSuite Bathroom oversized secondary bedrooms, spacious walk-in closets, three additional bathrooms with upgraded granite countertops, brand new carpets and a conveniently located laundry room. Step outside to enjoy the expansive, level, fully fenced backyard—perfect for entertaining, play, or relaxing. Ideally situated near shopping, dining, and everyday conveniences, with quick access to I-85 and I-485, this immaculate home combines comfort, style, and unbeatable convenience. Don’t miss your opportunity to own this exceptional move-in-ready home!
 “The data relating to real estate on this website derive in part from the Internet Data Exchange program. Brokers make an effort to deliver accurate information, but buyers should independently verify any information on which they will rely in a transaction. All properties are subject to prior sale, change or withdrawal. Neither The M Homes Group nor any listing broker shall be responsible for any typographical errors, misinformation, or misprints, and they shall be held totally harmless from any damages arising from reliance upon this data. This data is provided exclusively for consumers’ personal, non-commercial use and may not be used for any purpose other than to identify prospective properties they may be interested in purchasing. © 2026 Carolina Multiple Listing Services, Inc.”

/u.realgeeks.media/mhomesgroup/black_logo/logo_black_MHG.PNG)