




Listing courtesy of Keller Williams Professionals. Marie@MarieReedTeam.com
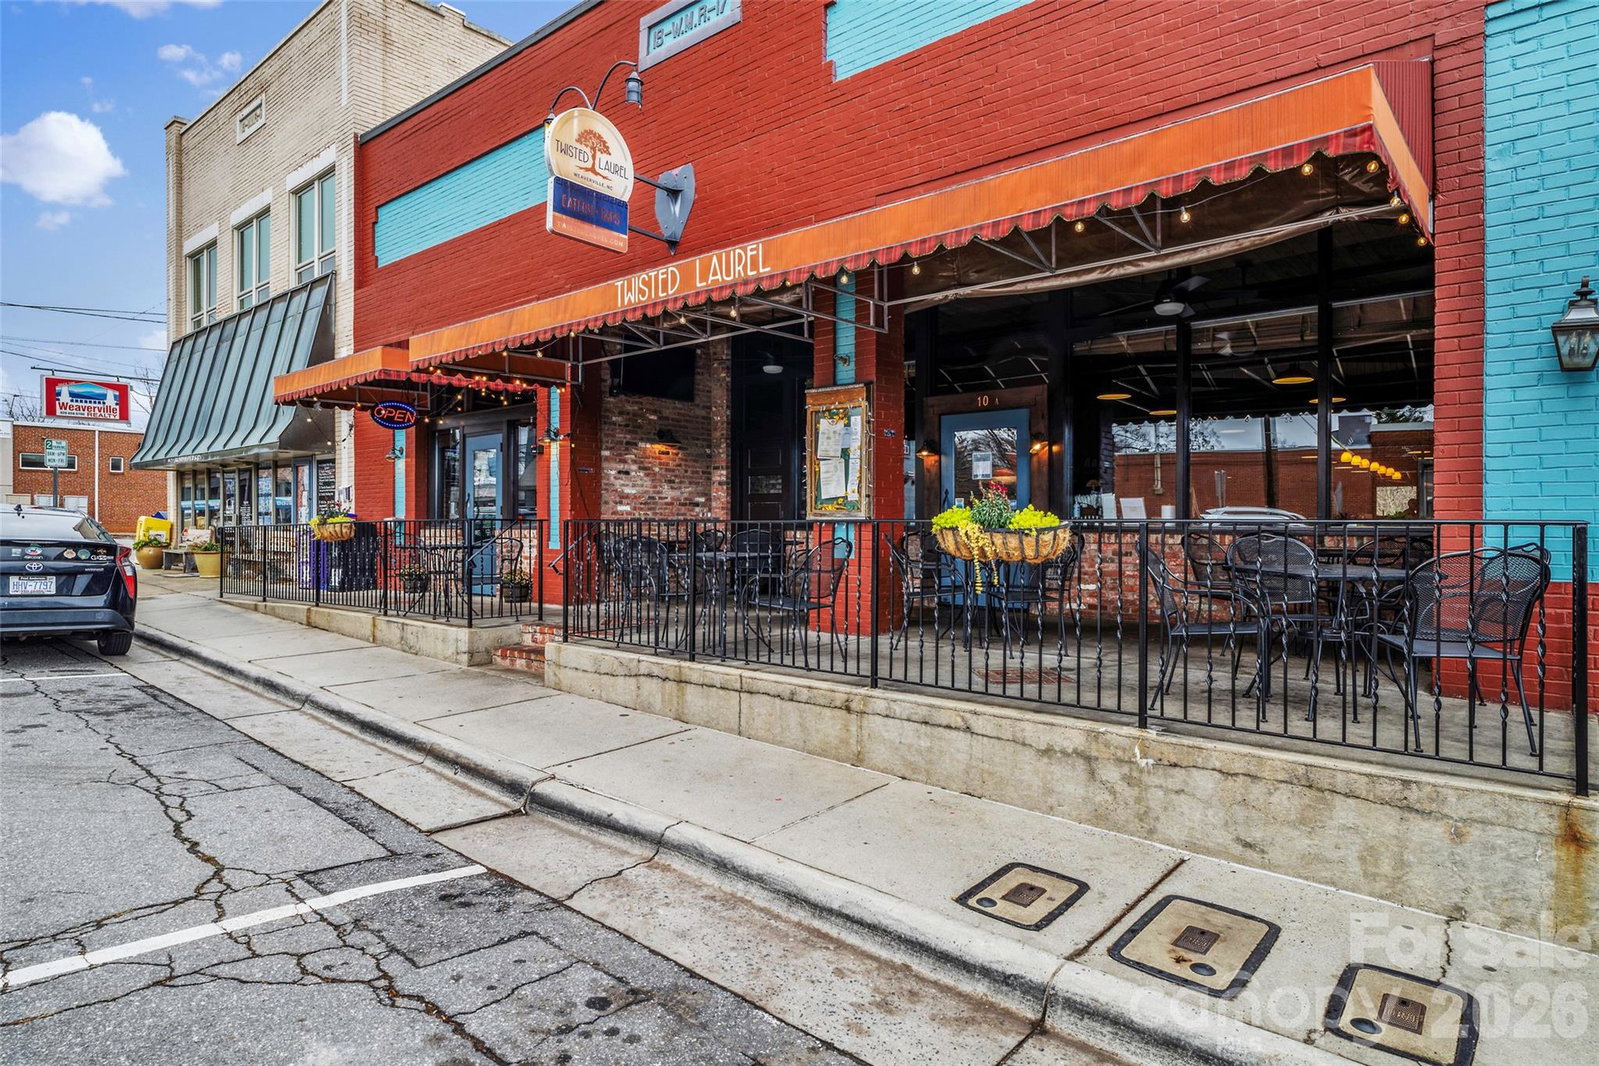
Like-new end-unit townhome with year-round mountain views and low-maintenance living in an exceptional location just minutes from downtown Weaverville, Lake Louise, and approximately 15 minutes from downtown Asheville. Beautifully maintained and filled with natural light, the thoughtfully designed main level offers a seamless connection between the spacious living room, kitchen, and dining area. Granite countertops, a subway tile backsplash, stainless steel appliances, and abundant cabinetry complement the well-appointed kitchen. Step outside to the rear patio and enjoy the beauty of the surrounding mountains, an ideal setting for morning coffee or relaxing at the end of a long day. Upstairs, the spacious primary suite enjoys scenic views and features dual vanities and a walk-in shower, while two additional bedrooms provide flexibility for guests, family, or a home office. A one-car garage and lawn maintenance included through the HOA add to the home's low-maintenance appeal. Convenient to shopping, dining, and recreation, the home also benefits from close proximity to the new AdventHealth Weaverville campus, which is expected to open in the near future. The furniture is negotiable.
 “The data relating to real estate on this website derive in part from the Internet Data Exchange program. Brokers make an effort to deliver accurate information, but buyers should independently verify any information on which they will rely in a transaction. All properties are subject to prior sale, change or withdrawal. Neither The M Homes Group nor any listing broker shall be responsible for any typographical errors, misinformation, or misprints, and they shall be held totally harmless from any damages arising from reliance upon this data. This data is provided exclusively for consumers’ personal, non-commercial use and may not be used for any purpose other than to identify prospective properties they may be interested in purchasing. © 2026 Carolina Multiple Listing Services, Inc.”

/u.realgeeks.media/mhomesgroup/black_logo/logo_black_MHG.PNG)