




Listing courtesy of SERHANT. thedearingteam@serhant.com
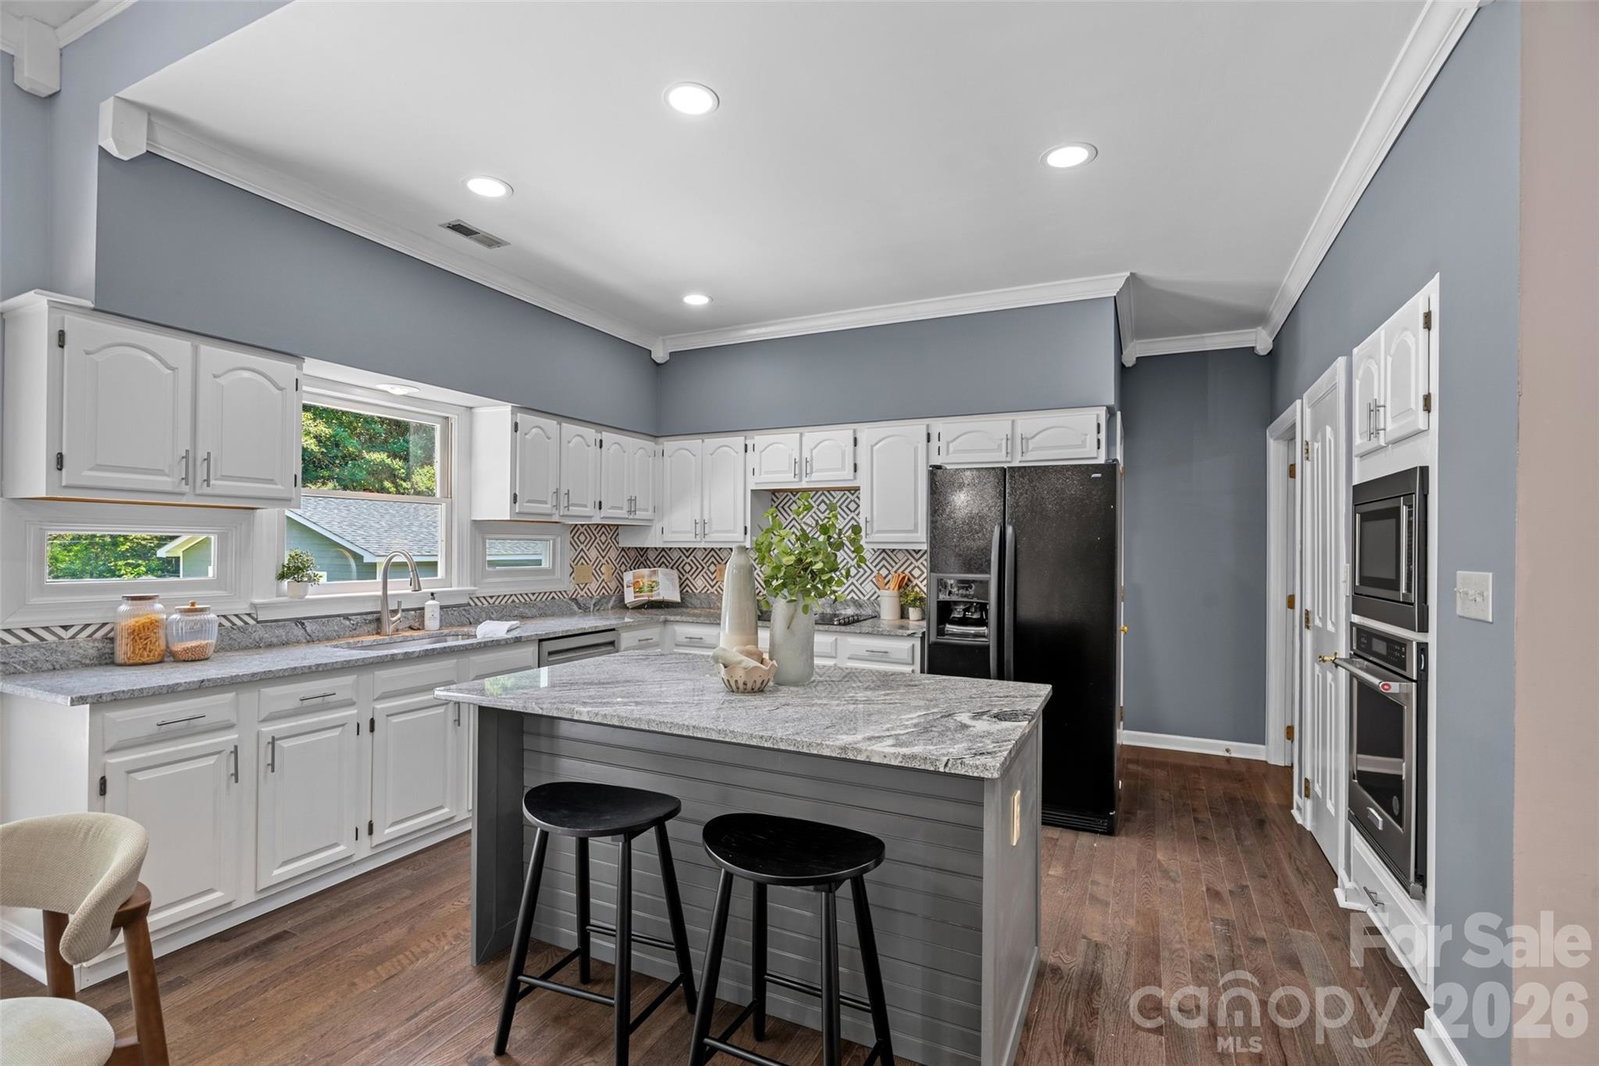
Back on Market, One Buyer's Loss is Your Gain!! Tucked away on a private .65-acre cul-de-sac lot in the sought-after Magnolia Estates community, this charming home offers the perfect combination of space, comfort, and convenience in the heart of Cornelius. Step inside to find a welcoming living room, dedicated home office space, and an impressive two-story great room featuring a cozy wood-burning fireplace that flows seamlessly into the breakfast area and beautifully updated kitchen. Designed for everyday living and entertaining, the kitchen showcases quartz countertops, a center island, a stylish wine bar and an abundance of natural light throughout. The main-level primary suite serves as a relaxing retreat with a spa-inspired bath featuring dual vanities, a soaking tub, oversized tiled shower, and spacious walk-in closet. Upstairs, you'll find three generously sized secondary bedrooms with all-new carpet and a well-appointed guest bath with a dual vanity and a separate shower area. Outside, the extended patio overlooks a large, private, tree-lined backyard with plenty of room to create your dream outdoor oasis, including the perfect space for a future pool. Additional highlights include an attached two-car garage, a detached 20' x 24' powered workshop offering exceptional storage or hobby space, and a brand new roof installed in 2025. Ideally located with NO HOA and convenient access to greenways, lake access, parks, shopping, restaurants & so much more!
 “The data relating to real estate on this website derive in part from the Internet Data Exchange program. Brokers make an effort to deliver accurate information, but buyers should independently verify any information on which they will rely in a transaction. All properties are subject to prior sale, change or withdrawal. Neither The M Homes Group nor any listing broker shall be responsible for any typographical errors, misinformation, or misprints, and they shall be held totally harmless from any damages arising from reliance upon this data. This data is provided exclusively for consumers’ personal, non-commercial use and may not be used for any purpose other than to identify prospective properties they may be interested in purchasing. © 2026 Carolina Multiple Listing Services, Inc.”

/u.realgeeks.media/mhomesgroup/black_logo/logo_black_MHG.PNG)