


+19199079906
The M Homes Group




Listing courtesy of Ivester Jackson Christie's. marykay@ivesterjackson.com
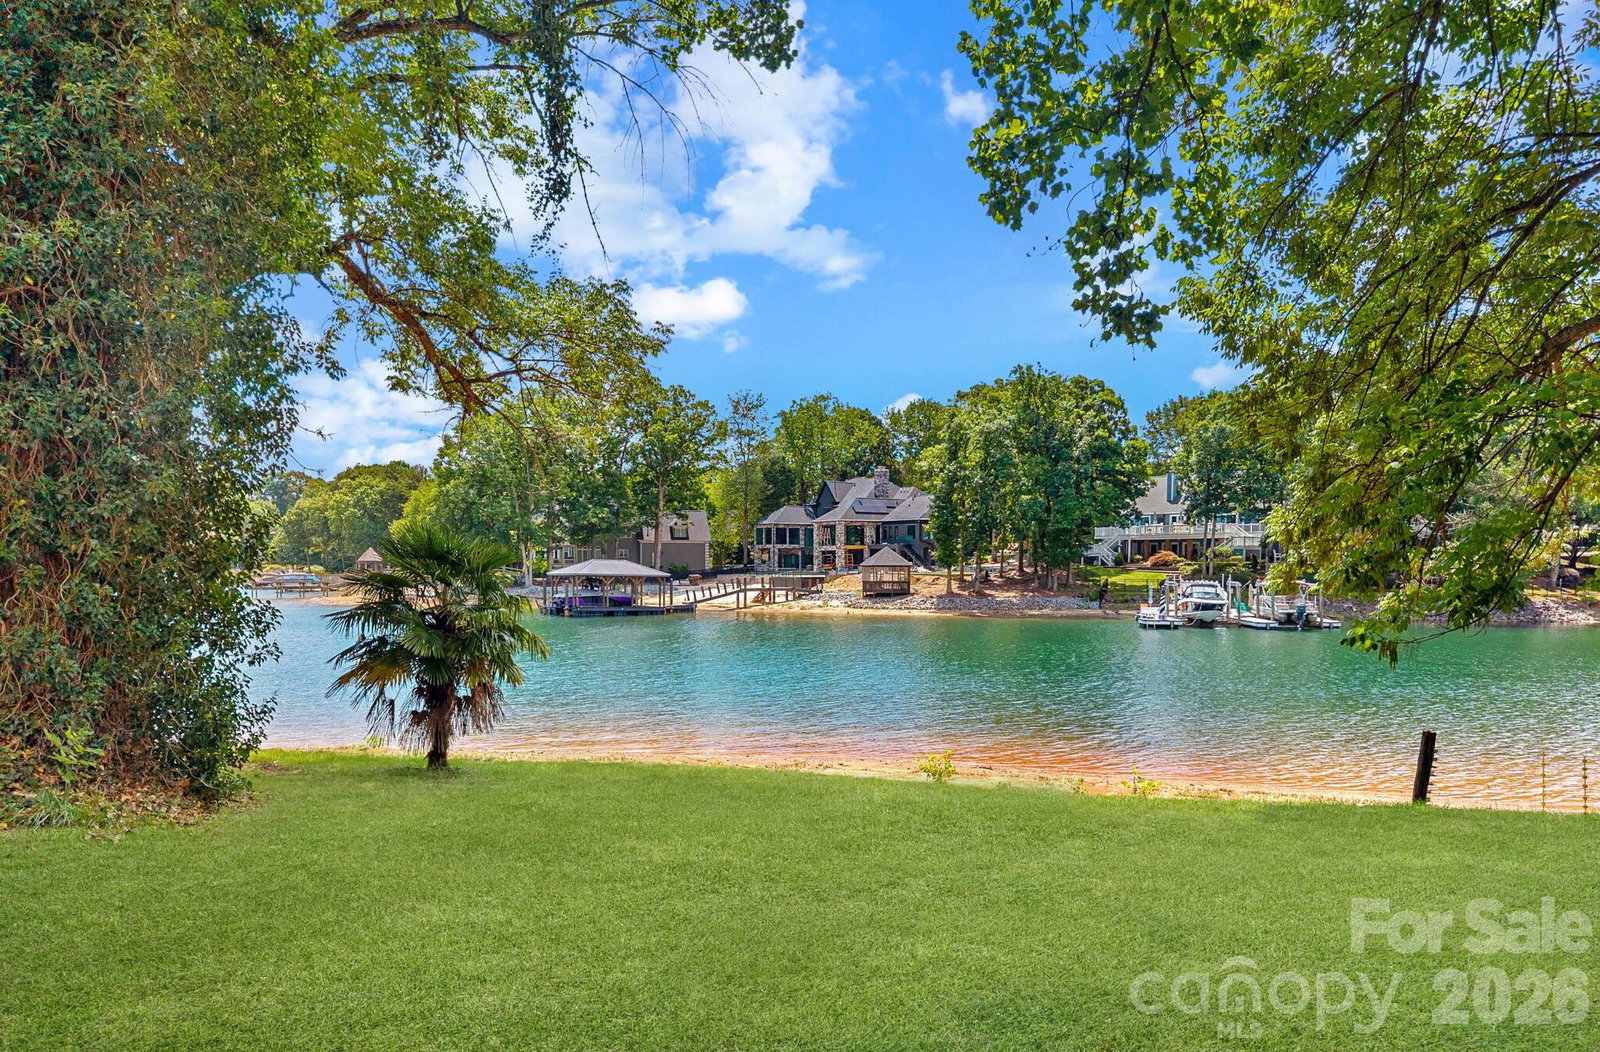
An extraordinary opportunity to build a custom modern luxury waterfront estate with Pear Builders on one of Cornelius’ most desirable stretches of Lake Norman. Set on a rare 1.13-acre lot with over 100 feet of shoreline, this exceptional new construction offers breathtaking water views and elevated lake living. Thoughtfully designed with over 5,000 square feet of luxury living, this home features a main-level primary suite, private elevator, dedicated wine room, designer kitchen with expansive scullery, and beautifully curated indoor-outdoor spaces designed for both everyday living and entertaining. Enjoy seamless waterfront living with expansive covered terraces, a resort-style pool and spa, dedicated pool bath, and gas firepit—all perfectly positioned to capture stunning Lake Norman views. Upstairs offers three spacious ensuite bedrooms with water views, a large bonus room, secondary laundry, and flexible space ideal for a guest suite, golf simulator, media room, or wellness studio. Built by luxury builder Pear Builders, this is a rare opportunity to personalize finishes and create a truly one-of-a-kind waterfront retreat. Ideally located in the heart of Cornelius, just minutes from I-77, top dining, shopping, marinas, and an easy drive to Charlotte. Also available as a homesite for $1,895,000 under MLS #4395745, with the option to bring your own builder.
 “The data relating to real estate on this website derive in part from the Internet Data Exchange program. Brokers make an effort to deliver accurate information, but buyers should independently verify any information on which they will rely in a transaction. All properties are subject to prior sale, change or withdrawal. Neither The M Homes Group nor any listing broker shall be responsible for any typographical errors, misinformation, or misprints, and they shall be held totally harmless from any damages arising from reliance upon this data. This data is provided exclusively for consumers’ personal, non-commercial use and may not be used for any purpose other than to identify prospective properties they may be interested in purchasing. © 2026 Carolina Multiple Listing Services, Inc.”

/u.realgeeks.media/mhomesgroup/black_logo/logo_black_MHG.PNG)