








Listing courtesy of 1221 Real Estate LLC. remattnc@gmail.com
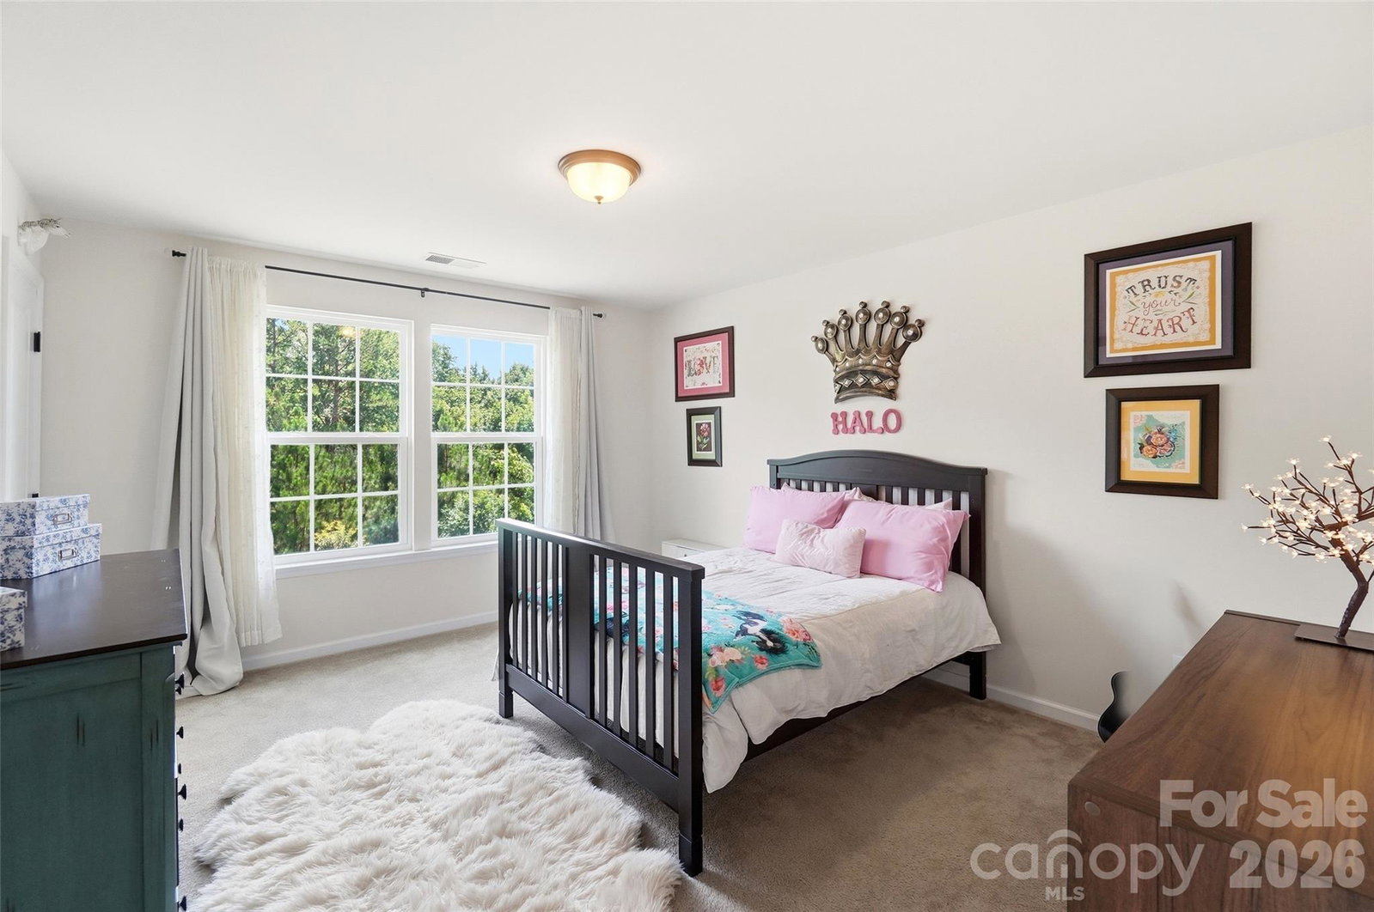
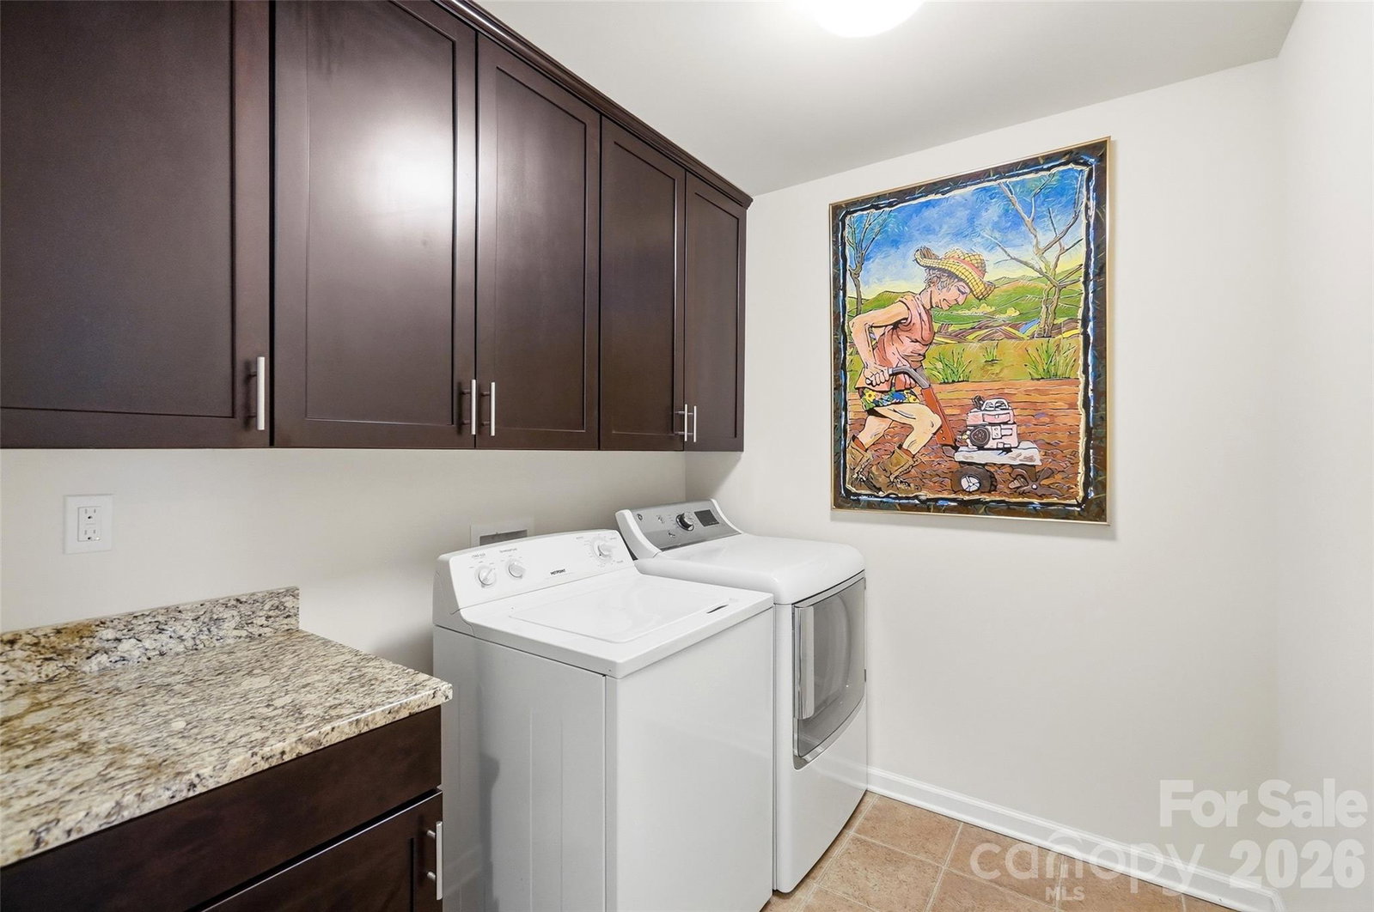
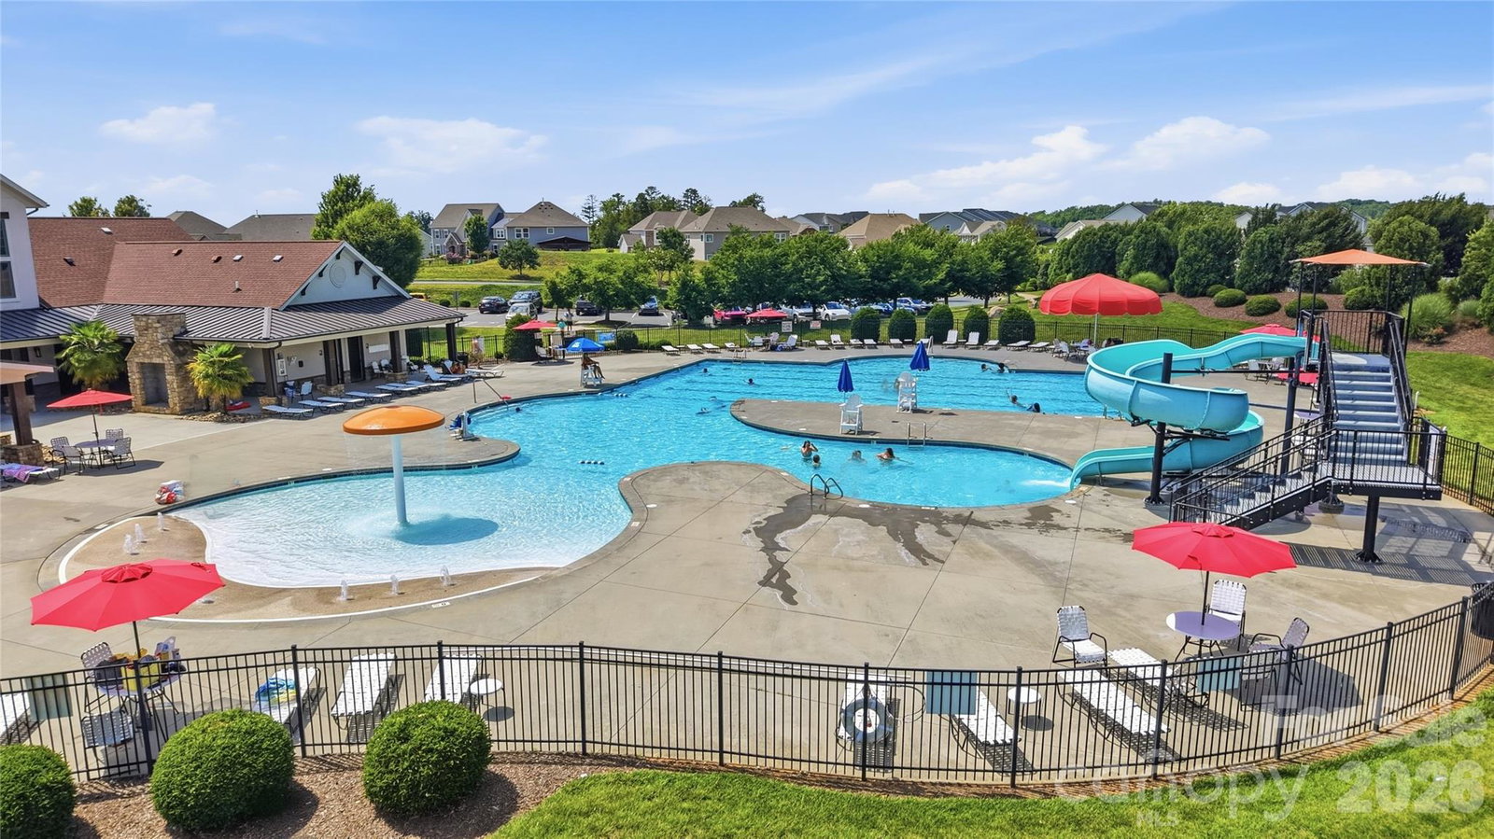
Rare Opportunity! THE Best House on THE Best Lot in The Mills at Rocky River. Hand Crafted for a Ryan Homes Executive, Maintained with Perfection, 2-Owner-Home! Full Walk-Out Basement> Heated, Cooled, Open & Pre-Plumbed for a Bathroom(Ready for Anything You can Imagine). Master Planned Community with Gorgeous Amenity Center> Enjoy The Resort Style Pool Areas with Slide, Zero Entry, Club House, Beach Volleyball Court & Playground! Get Fit in Nature on Walking Trails connecting To The Rocky River Greenway with Gorgeous Views of the Rocky River. This Home is 100% Move-In-Ready and Located on a Private Lot at the End of the Street. It has that 3-Car Garage You've Always Wanted! Beautiful Hardwoods! Elegant Chefs Kitchen! Open Concept Living Room! Bedroom and Full Bath on Main Level! Your 275SF Trex Deck Overlooks the Backyard & Woods. Up Stairs Your Retreat Style Primary Bedroom Awaits> His & Her's Closets, Ensuite features Separate Vanities, A Soaking Tub, Walk In Shower & Enclosed Water Closet. 3 More Sizable Bedrooms, 2 with Walk-In Closets, A Dedicated Laundry Room PLUS a Large Flex Space/ Classroom complete the Upper Level. Make This HOME Yours Before It's Too Late!
 “The data relating to real estate on this website derive in part from the Internet Data Exchange program. Brokers make an effort to deliver accurate information, but buyers should independently verify any information on which they will rely in a transaction. All properties are subject to prior sale, change or withdrawal. Neither The M Homes Group nor any listing broker shall be responsible for any typographical errors, misinformation, or misprints, and they shall be held totally harmless from any damages arising from reliance upon this data. This data is provided exclusively for consumers’ personal, non-commercial use and may not be used for any purpose other than to identify prospective properties they may be interested in purchasing. © 2026 Carolina Multiple Listing Services, Inc.”

/u.realgeeks.media/mhomesgroup/black_logo/logo_black_MHG.PNG)