



Listing courtesy of Premier Sotheby's International Realty. christy@christywalker.com
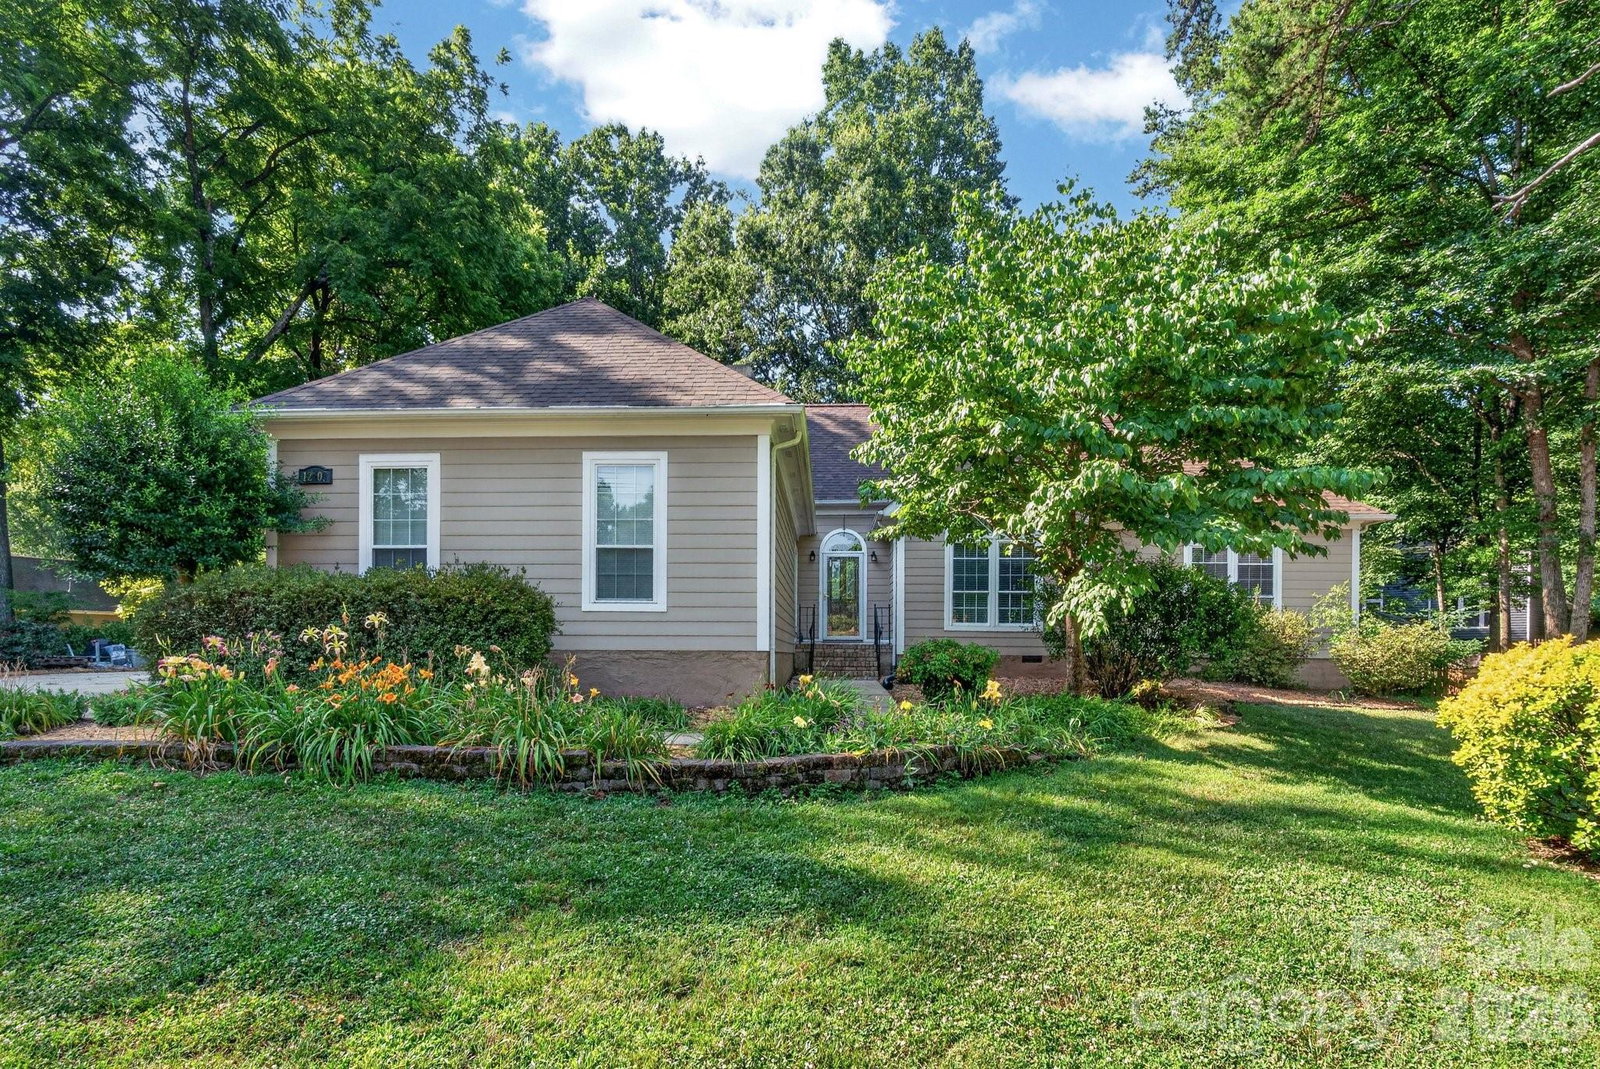
Fall in love with this Highly desirable 3bd/2ba Ranch home situated on a .53 acre Cul-de-sac lot in Cedarfield. As you enter the home you will absolutely love the newly repainted interior with upgraded lvp flooring throughout. Walk into the vaulted and oversized Great Room with a gas log fireplace and it looks into the 20’x20’ sunroom for an expansive view! From the Great Room you enter into the vaulted and remodeled kitchen featuring a large eating area, an abundance of white cabinets with brushed nickel hardware, man-made granite side countertops with a granite island, and stainless steel appliances including a gas cooktop. Off the Kitchen and the front entry way is access to the Vaulted Dining room that would also make for a fantastic and private Study. Head down the hallway to the Primary bedroom with a private view of the backyard, a large walk- in closet and a remodeled ensuite bath that includes a soaking tub, double vanity, and glass door shower. Nice sized Secondary bedrooms have access to the hallway full bath with an upgraded vanity with a custom bowl sink, new lighting, and an awesome walk in tiled shower. Families and guests will really love the oversized Sunroom that has its own air system for a well-maintained room, access to the back decking, and a view of the very large backyard—the perfect space to relax with your morning coffee or unwind at the end of the day. New roof was just installed in June 2026! The community offers excellent amenities, including an outdoor swimming pool, recreation area, and playground, providing something for everyone to enjoy. This home combines comfort, convenience, and a fantastic neighborhood setting as well as conveniently located to shopping, restaurants, local attractions, and a hospital. Don't miss this opportunity!
 “The data relating to real estate on this website derive in part from the Internet Data Exchange program. Brokers make an effort to deliver accurate information, but buyers should independently verify any information on which they will rely in a transaction. All properties are subject to prior sale, change or withdrawal. Neither The M Homes Group nor any listing broker shall be responsible for any typographical errors, misinformation, or misprints, and they shall be held totally harmless from any damages arising from reliance upon this data. This data is provided exclusively for consumers’ personal, non-commercial use and may not be used for any purpose other than to identify prospective properties they may be interested in purchasing. © 2026 Carolina Multiple Listing Services, Inc.”

/u.realgeeks.media/mhomesgroup/black_logo/logo_black_MHG.PNG)