




Listing courtesy of Redfin Corporation. jill.moyer@redfin.com
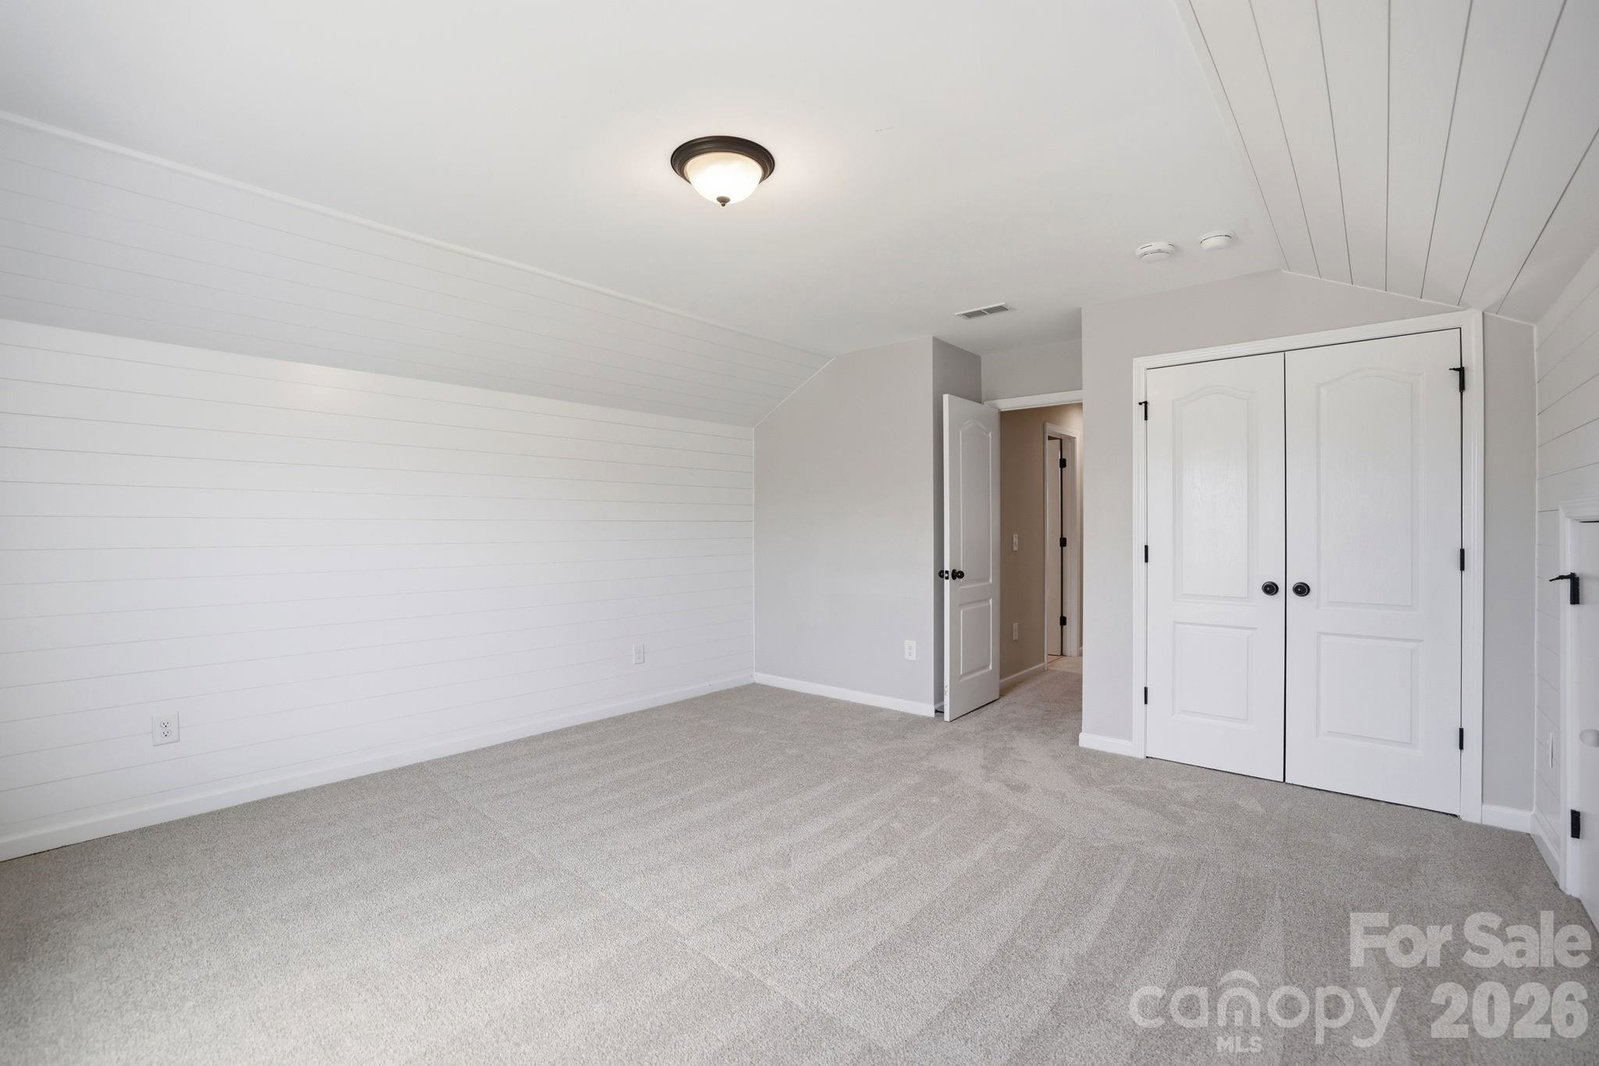
Welcome to this beautifully appointed former model home in the highly sought-after Heritage 55+ community of Indian Trail. Offering 4 bedrooms, 3 full baths, and a bright open floor plan, this thoughtfully designed home combines modern comfort with exceptional energy efficiency. The spacious kitchen features a large island, gas cooktop, farmhouse sink, abundant cabinetry, and flows seamlessly into the inviting great room, making it ideal for entertaining. The private upper-level suite offers a generous guest room, a full bath, and a large bonus room. One of the home's standout features is its premium homesite, bordering HOA-maintained green space with no neighboring home on one side, providing rare privacy, peaceful views, and a spacious feel. Enjoy numerous high-end upgrades, including owned Tesla solar panels with battery backup, brand new luxury flooring and carpet, enhanced landscaping, surround sound, security system, and more. Heritage offers an exceptional low-maintenance lifestyle with a clubhouse, fitness center, outdoor pool, pickleball courts, walking trails, and an active social calendar, all just minutes from shopping, dining, medical facilities, and major highways. The HOA fee includes lawn/garden management services. This is a rare opportunity to own one of the community's most desirable homes, combining privacy, premium upgrades, and resort-style living.
 “The data relating to real estate on this website derive in part from the Internet Data Exchange program. Brokers make an effort to deliver accurate information, but buyers should independently verify any information on which they will rely in a transaction. All properties are subject to prior sale, change or withdrawal. Neither The M Homes Group nor any listing broker shall be responsible for any typographical errors, misinformation, or misprints, and they shall be held totally harmless from any damages arising from reliance upon this data. This data is provided exclusively for consumers’ personal, non-commercial use and may not be used for any purpose other than to identify prospective properties they may be interested in purchasing. © 2026 Carolina Multiple Listing Services, Inc.”

/u.realgeeks.media/mhomesgroup/black_logo/logo_black_MHG.PNG)