


+19199079906
The M Homes Group








Listing courtesy of Fathom Realty NC LLC. MikeRobertsHomes@gmail.com
Seller Representative Fathom Realty NC LLC
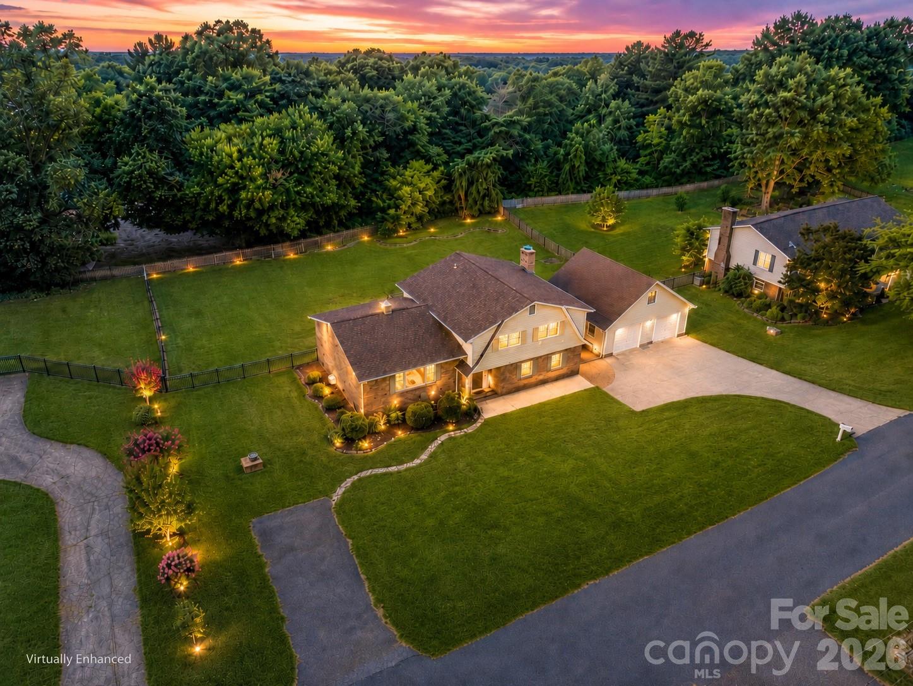
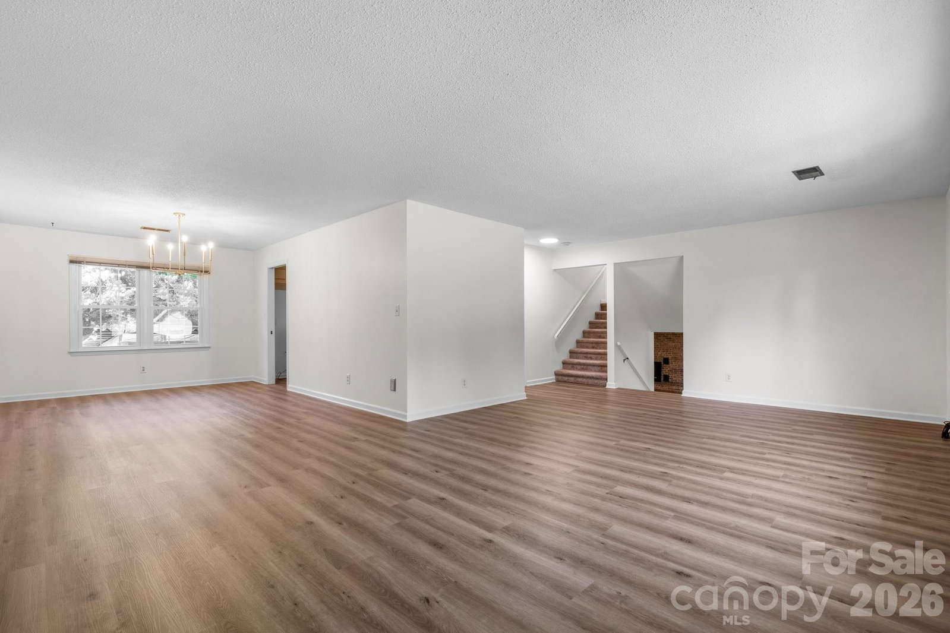
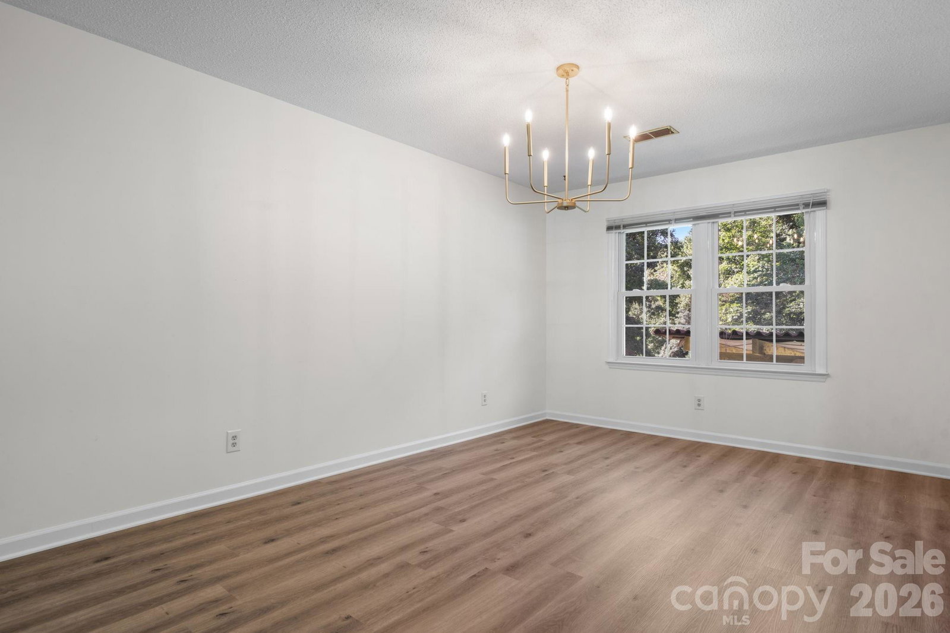
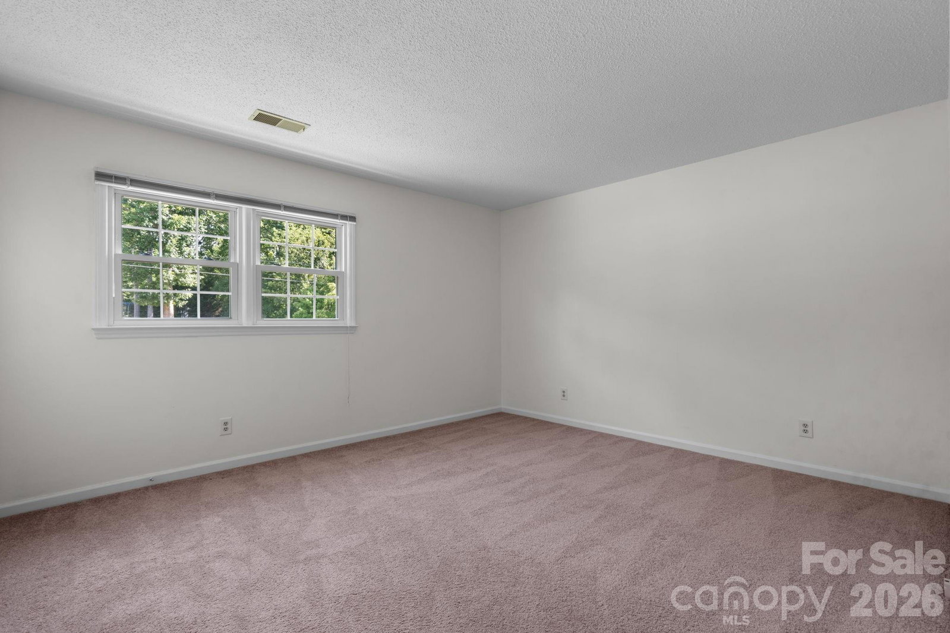
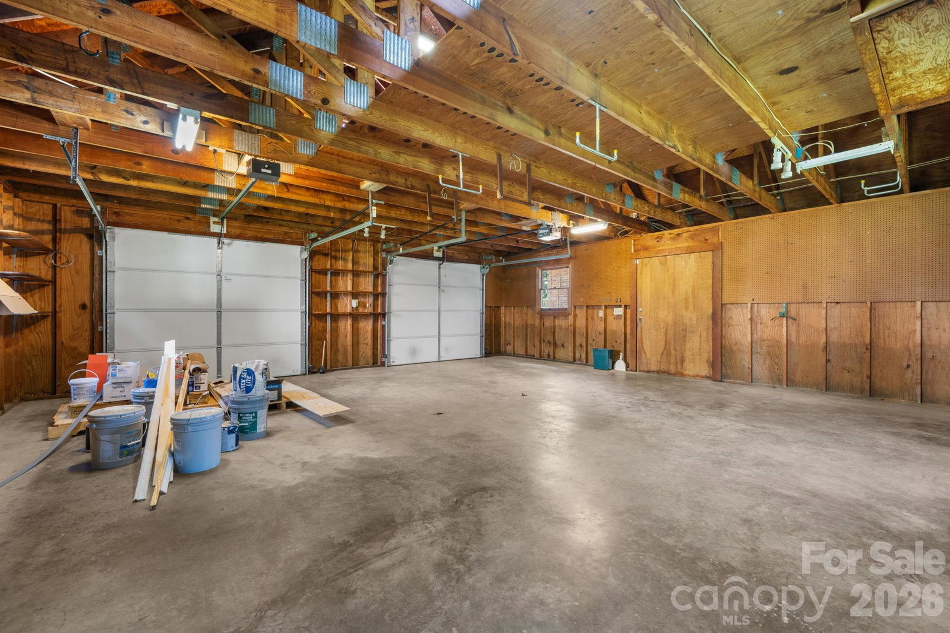
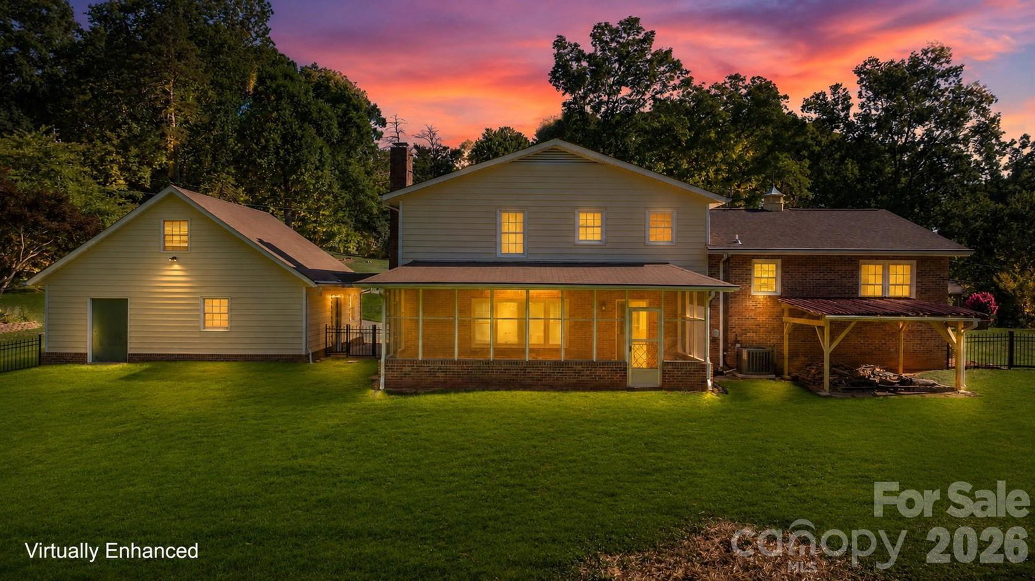
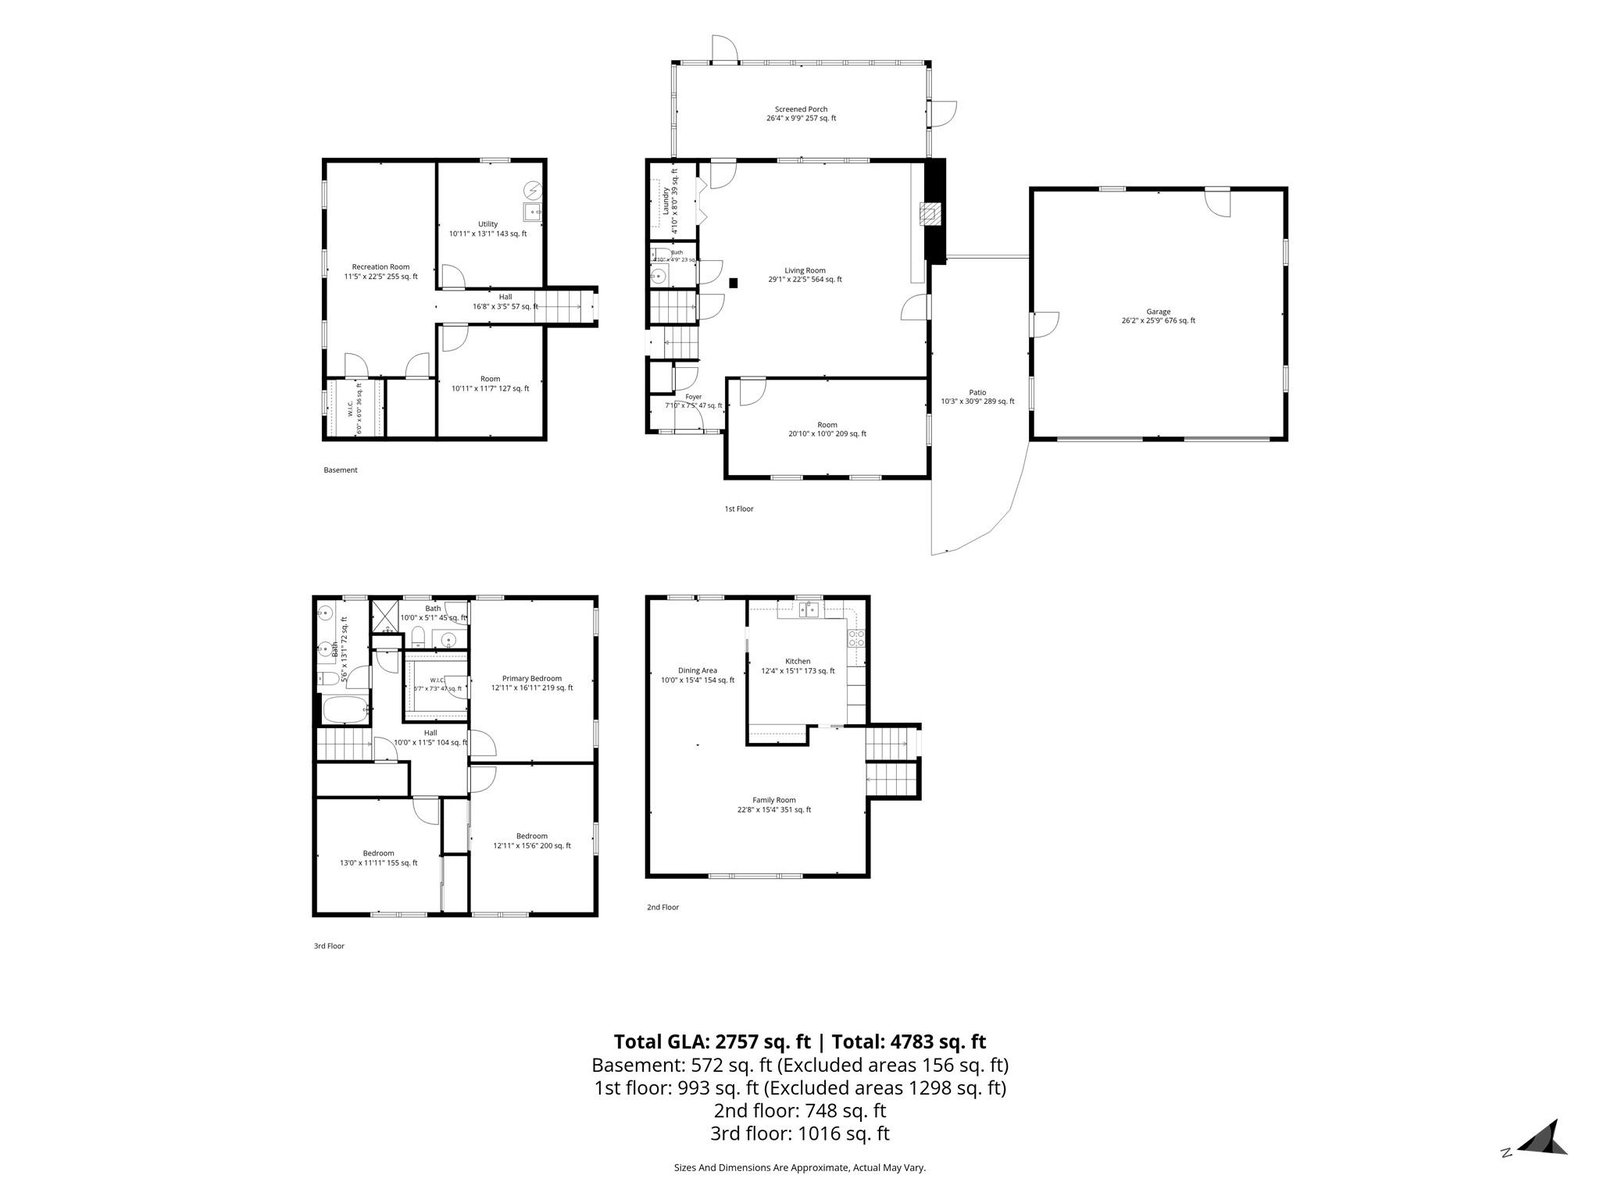
Welcome to this spacious and freshly updated tri-level home in the heart of Valdese. Offering multiple living areas, a flexible floor plan, and a detached two-car garage with excellent storage or workshop potential, this home provides the space and functionality buyers are looking for. The kitchen has been refreshed with granite countertops, tile backsplash, updated hardware, a new sink, and new appliances, creating a clean and inviting space for everyday living. Inside, you’ll find updated flooring in key areas, new carpet, fresh paint, refreshed lighting, and updated bathroom finishes that give the home a comfortable move-in-ready feel. The layout includes a welcoming living room, dining area, eat-in kitchen, den/family room with wood stove, laundry area, and a main-level office/flex room offering potential 4th bedroom. The bedroom level includes the primary suite plus two additional bedrooms. The partially finished basement area provides additional flex, hobby, storage, or workshop space. Enjoy the screened patio overlooking the backyard, along with exterior updates including pressure washing, paint touch-ups, landscaping, mulch, front door replacement, and gutter/downspout improvements. Conveniently located near Valdese schools, shopping, dining, parks, and everyday amenities, with easy access to I-40 for commuting to Morganton, Hickory, or surrounding areas. A great combination of space, updates, storage, and location.
 “The data relating to real estate on this website derive in part from the Internet Data Exchange program. Brokers make an effort to deliver accurate information, but buyers should independently verify any information on which they will rely in a transaction. All properties are subject to prior sale, change or withdrawal. Neither The M Homes Group nor any listing broker shall be responsible for any typographical errors, misinformation, or misprints, and they shall be held totally harmless from any damages arising from reliance upon this data. This data is provided exclusively for consumers’ personal, non-commercial use and may not be used for any purpose other than to identify prospective properties they may be interested in purchasing. © 2026 Carolina Multiple Listing Services, Inc.”

/u.realgeeks.media/mhomesgroup/black_logo/logo_black_MHG.PNG)