






Listing courtesy of One Community Real Estate. leigh@leighsells.com
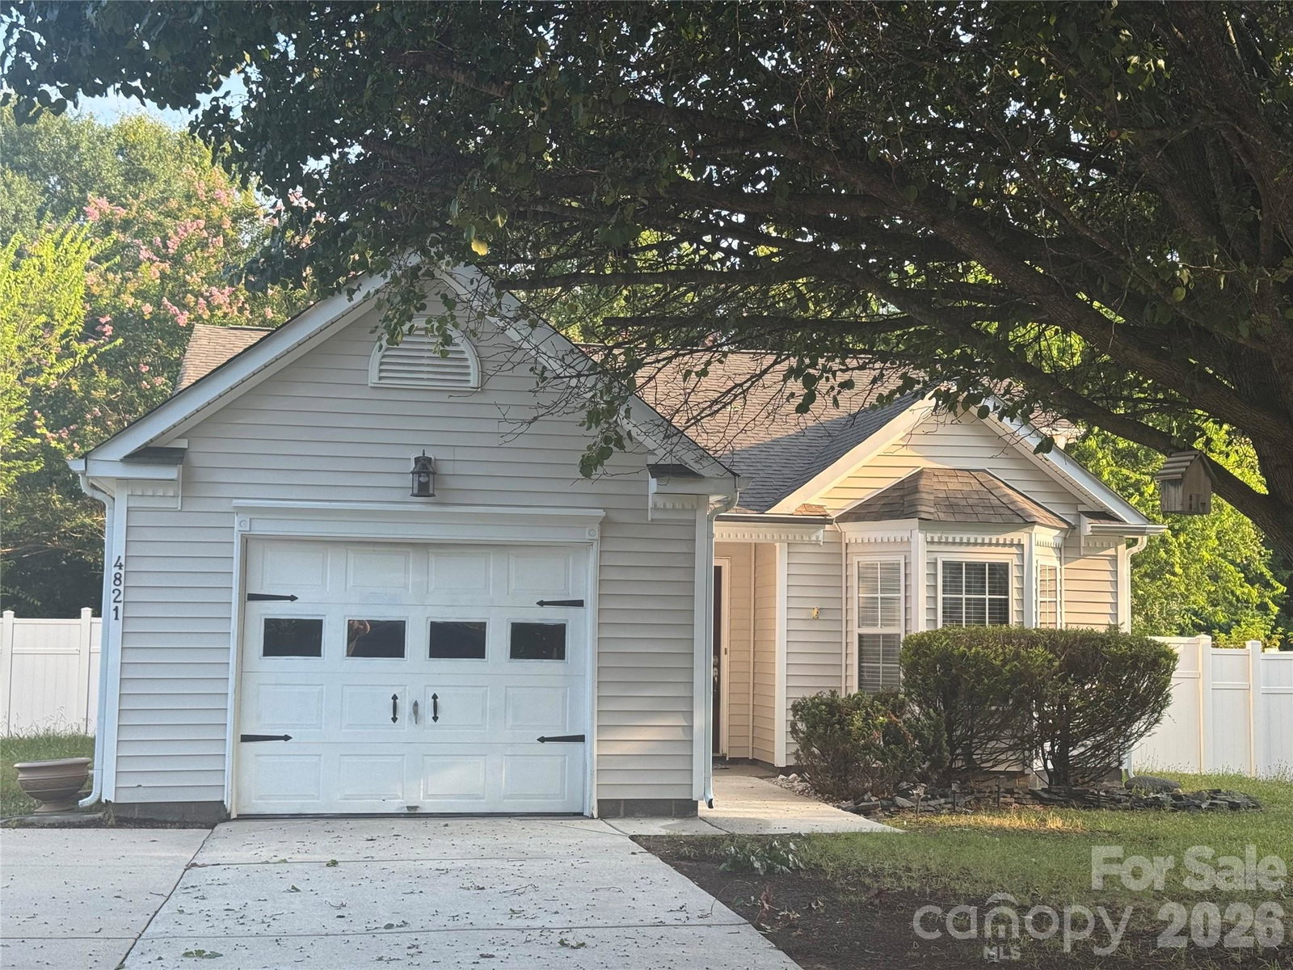
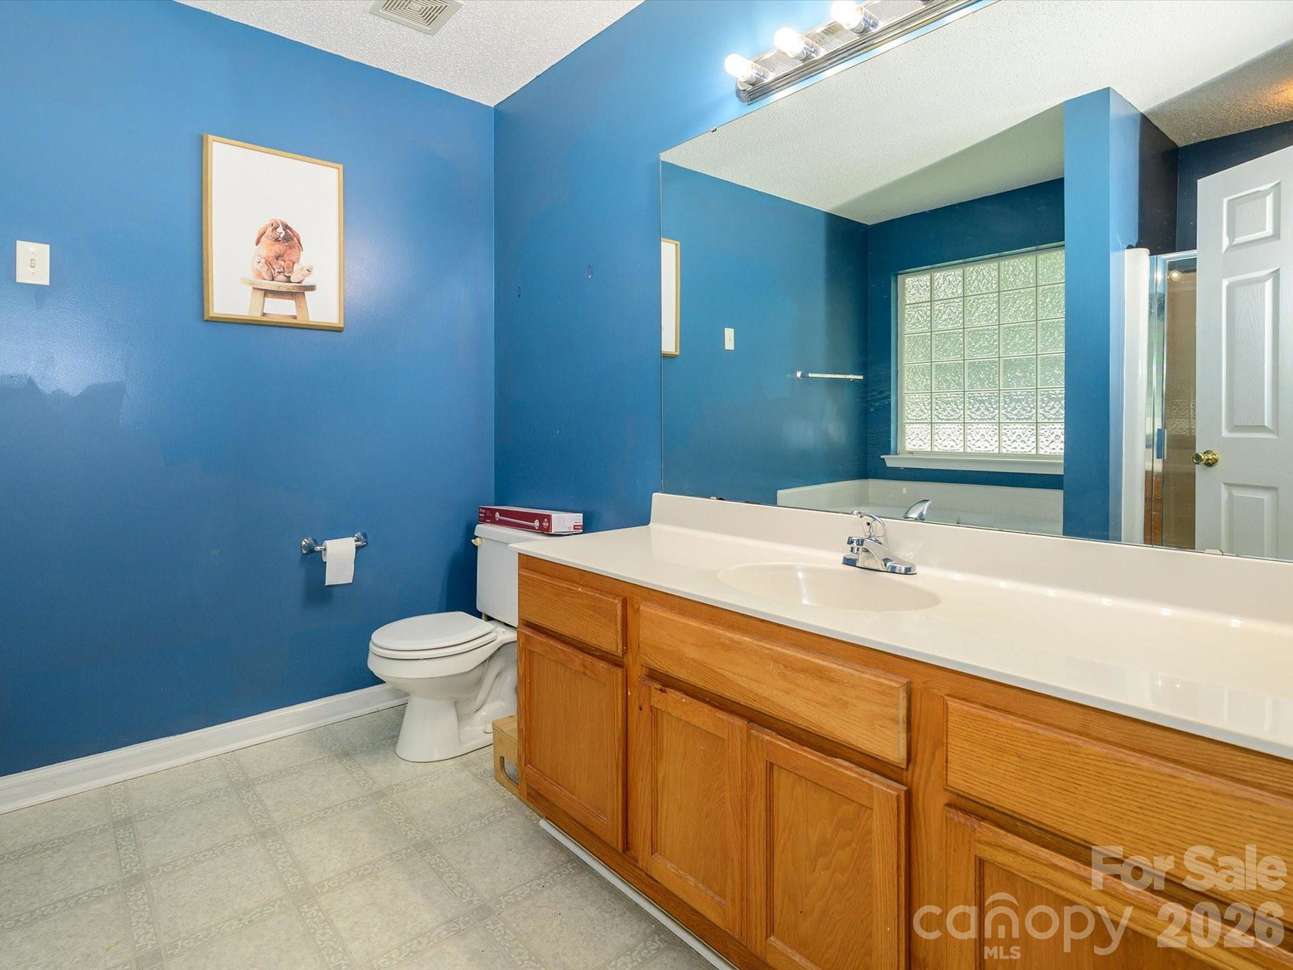
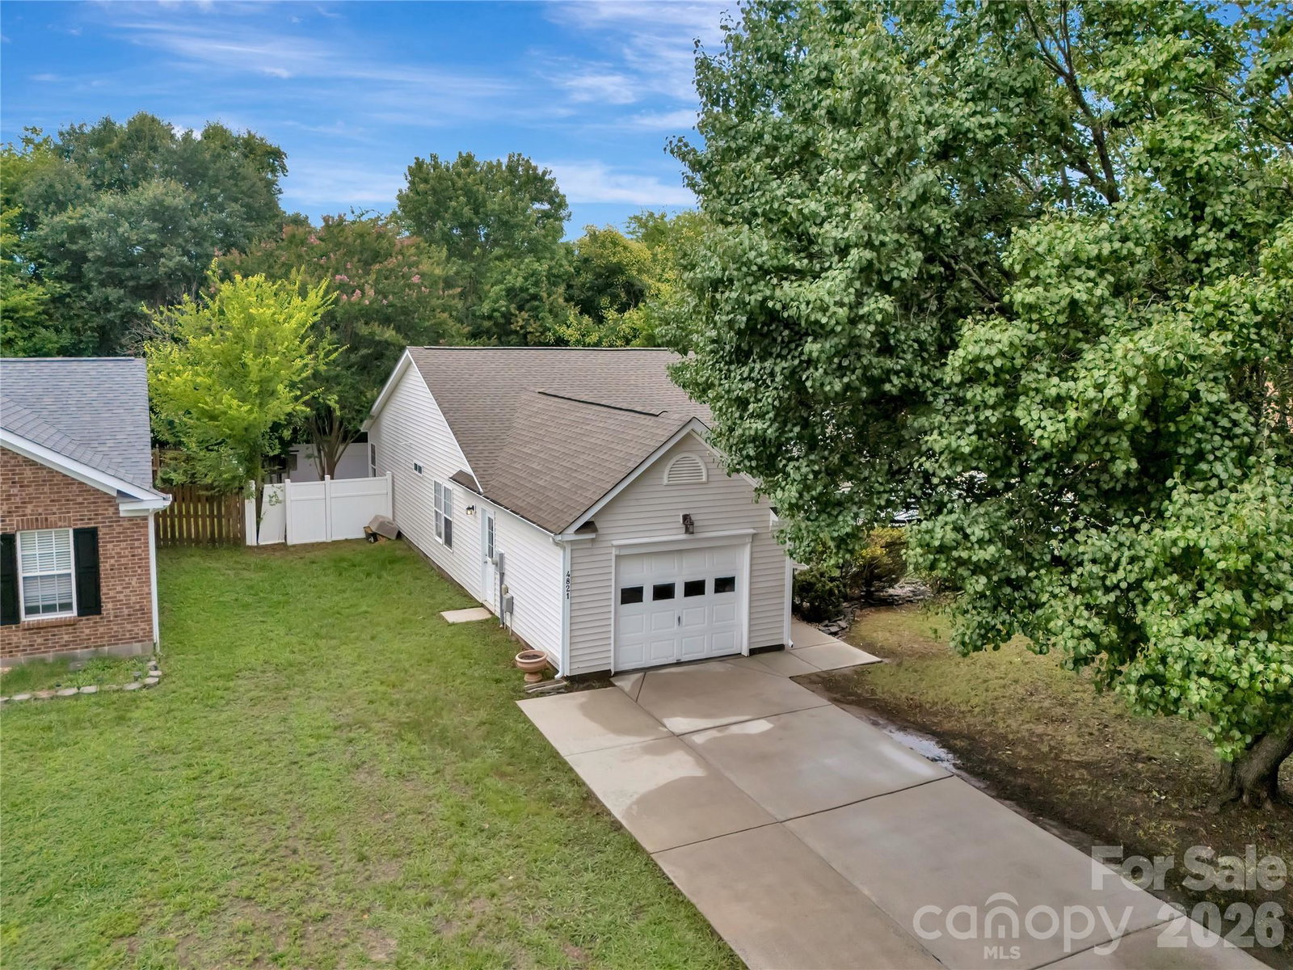
Welcome home to this charming one-story vinyl home featuring fresh landscaping, a double-width driveway, and a one-car garage with automatic garage door opener, pull-down attic access, and a pedestrian door. A sidewalk leads to the inviting covered front porch and attractive front door with a decorative glass inlay. Step inside the foyer to find laminate wood flooring that extends throughout the main living areas and bedrooms, complemented by 2-inch faux wood blinds throughout. A coat closet is conveniently located just off the foyer. The spacious great room boasts a vaulted ceiling, a ceiling fan with light kit, an art niche, and a designated dining area with a dining room light fixture. French doors provide access to the fenced backyard, creating a seamless indoor-outdoor living experience. The kitchen offers a bright eat-in area nestled in a bay window, granite countertops, a single-bowl sink with disposal, pendant lighting over the pass-through, a pantry, and black appliances including a built-in microwave, dishwasher, and smooth-top electric range. The refrigerator is negotiable. Adjacent to the kitchen is a laundry room complete with shelving, with the washer and dryer also included. The laundry room and both bathrooms feature durable linoleum flooring. The split-bedroom floor plan offers privacy for the owner's suite, which features a vaulted ceiling, laminate flooring, a ceiling fan with light kit, a walk-in closet, and a private en suite bath with an oversized single-sink vanity, garden jetted tub, and separate shower. The secondary bedroom includes a custom light fixture and is conveniently located near the hall bath, which features a single-sink vanity and tub/shower combination. A linen closet provides additional storage in the hallway. A dedicated home office with French doors offers the perfect space for working from home, studying, or flex use. Outside, enjoy the fully fenced backyard enclosed by a white vinyl privacy fence, offering both security and privacy for relaxing or entertaining. Features include: One-story vinyl exterior Fresh landscaping Double-width driveway One-car garage with opener, pull-down attic access, and pedestrian door Covered front porch Laminate wood flooring throughout living areas and bedrooms Popcorn ceilings Vaulted ceilings in the great room and owner's suite Granite countertops Black appliances (refrigerator negotiable) Washer and dryer included Dedicated office with French doors White vinyl privacy-fenced backyard 2-inch faux wood blinds throughout This home combines comfortable living spaces, thoughtful updates, and a desirable split-bedroom floor plan, making it ready for its next owner.
 “The data relating to real estate on this website derive in part from the Internet Data Exchange program. Brokers make an effort to deliver accurate information, but buyers should independently verify any information on which they will rely in a transaction. All properties are subject to prior sale, change or withdrawal. Neither The M Homes Group nor any listing broker shall be responsible for any typographical errors, misinformation, or misprints, and they shall be held totally harmless from any damages arising from reliance upon this data. This data is provided exclusively for consumers’ personal, non-commercial use and may not be used for any purpose other than to identify prospective properties they may be interested in purchasing. © 2026 Carolina Multiple Listing Services, Inc.”

/u.realgeeks.media/mhomesgroup/black_logo/logo_black_MHG.PNG)