


+19199079906
The M Homes Group








Listing courtesy of Keller Williams Unified. ginnybarker@kw.com
Seller Representative Keller Williams Unified
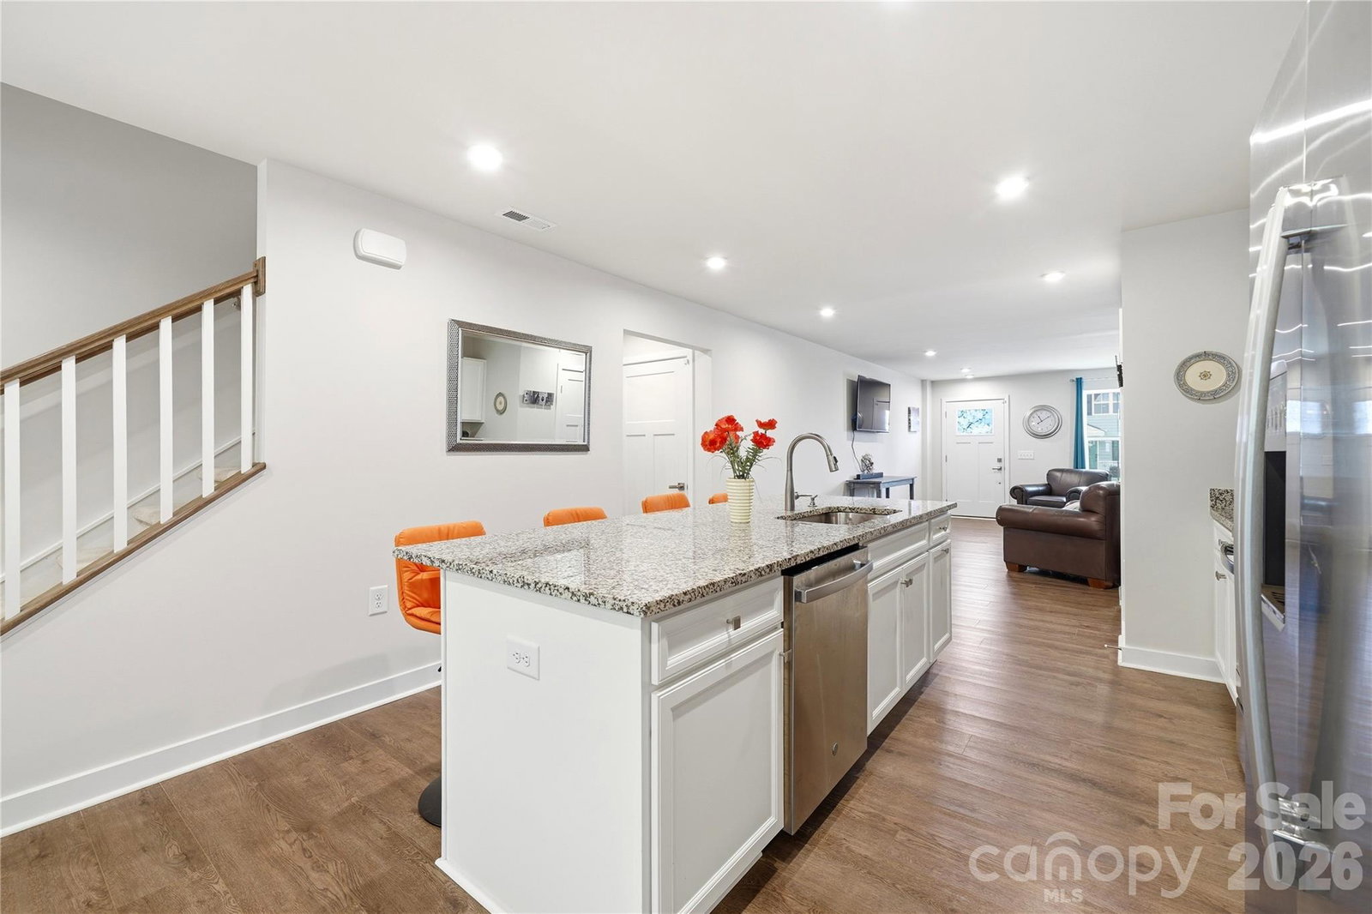
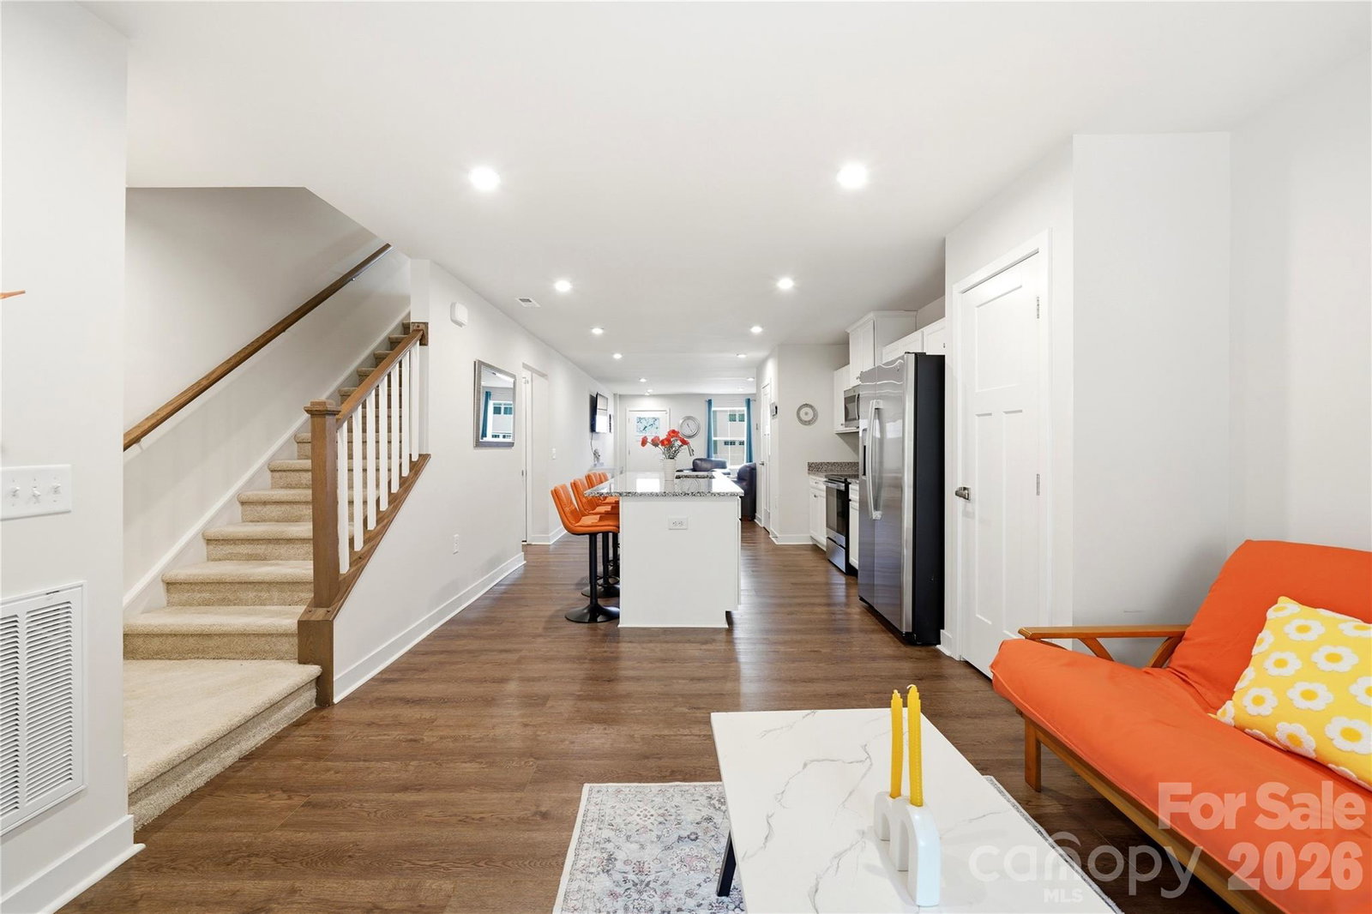
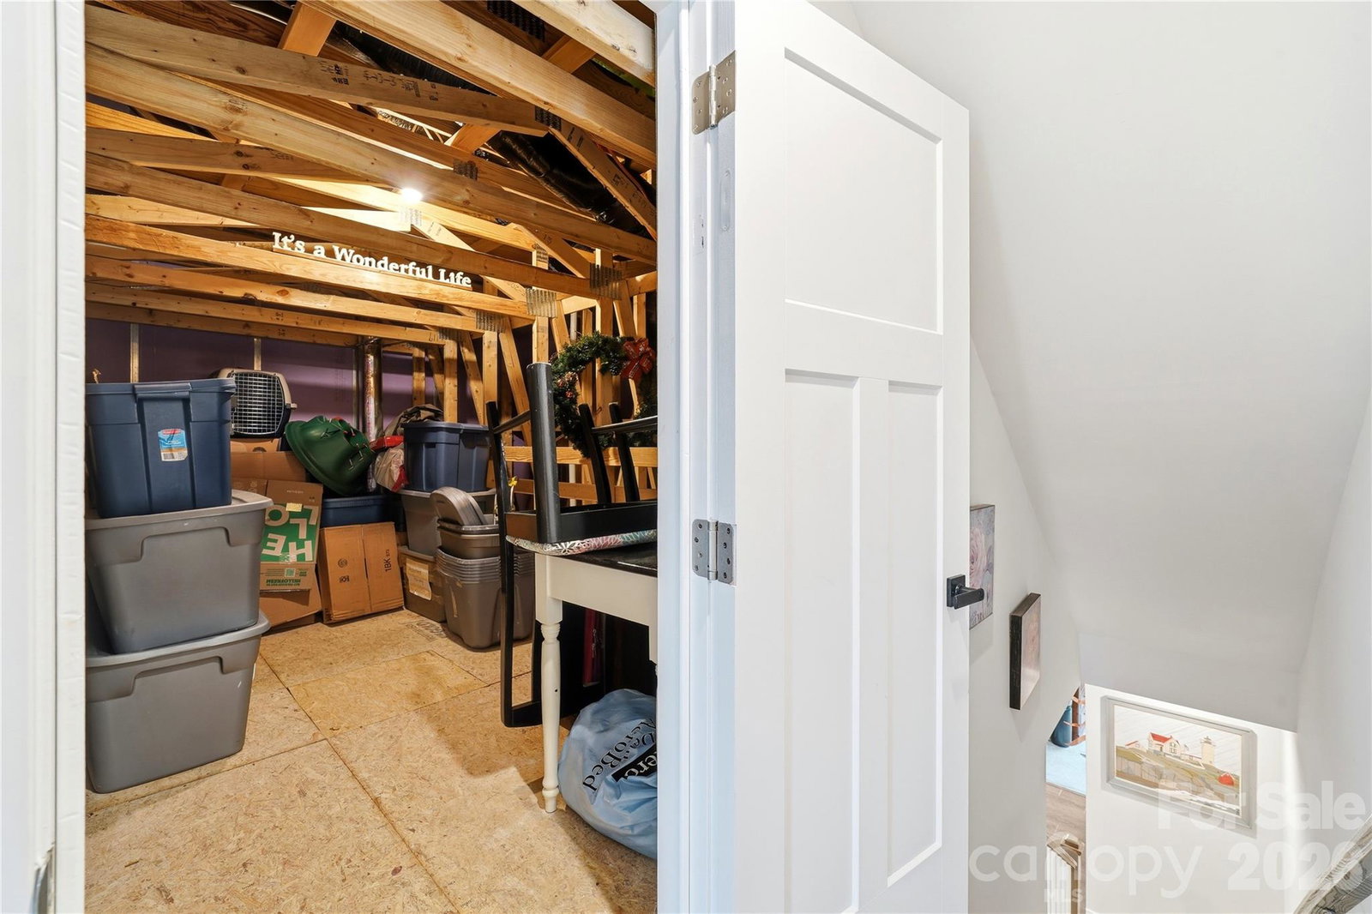
Experience the perfect blend of modern comfort and effortless living in this beautifully designed, contemporary townhouse located in the highly sought-after Smith Village community of Troutman. From the moment you step into the cozy, welcoming living room, the thoughtfully crafted open floor plan invites you to relax and connect. Imagine preparing meals in a generous kitchen fully equipped with sleek granite countertops, a functional center island, stainless steel appliances, and ample pantry storage. Entertain effortlessly as the dining/sitting area flows seamlessly out to your private, covered rear porch—the ultimate spot for morning coffee or winding down in the evening. Designed with convenience in mind, this home promotes true main-level living. Retreat to your serene owner’s suite on the main floor, complete with quick access to the main-level laundry room. Upstairs, visitors or family members have their own private haven with two spacious guest bedrooms, a full bath, and an oversized walk-in storage area—an ideal layout for multi-generational households! Embrace a sustainable, low-maintenance lifestyle with upgraded, stylish ceiling fans and solar panels already in place for maximum energy efficiency. Best of all, say goodbye to weekend yard work, as low-maintenance exterior care and lawn maintenance are completely taken care of for you. Spend your free time enjoying Smith Village’s community pool or exploring the vibrant local area. You are just moments away from excellent shopping, dining, Historic Troutman, stunning Lake Norman, and quick access to I-77. This nearly-new gem is ready for you to move right in and start living your best life!
 “The data relating to real estate on this website derive in part from the Internet Data Exchange program. Brokers make an effort to deliver accurate information, but buyers should independently verify any information on which they will rely in a transaction. All properties are subject to prior sale, change or withdrawal. Neither The M Homes Group nor any listing broker shall be responsible for any typographical errors, misinformation, or misprints, and they shall be held totally harmless from any damages arising from reliance upon this data. This data is provided exclusively for consumers’ personal, non-commercial use and may not be used for any purpose other than to identify prospective properties they may be interested in purchasing. © 2026 Carolina Multiple Listing Services, Inc.”

/u.realgeeks.media/mhomesgroup/black_logo/logo_black_MHG.PNG)