




Listing courtesy of RE/MAX Executive. jciullarealestate@gmail.com
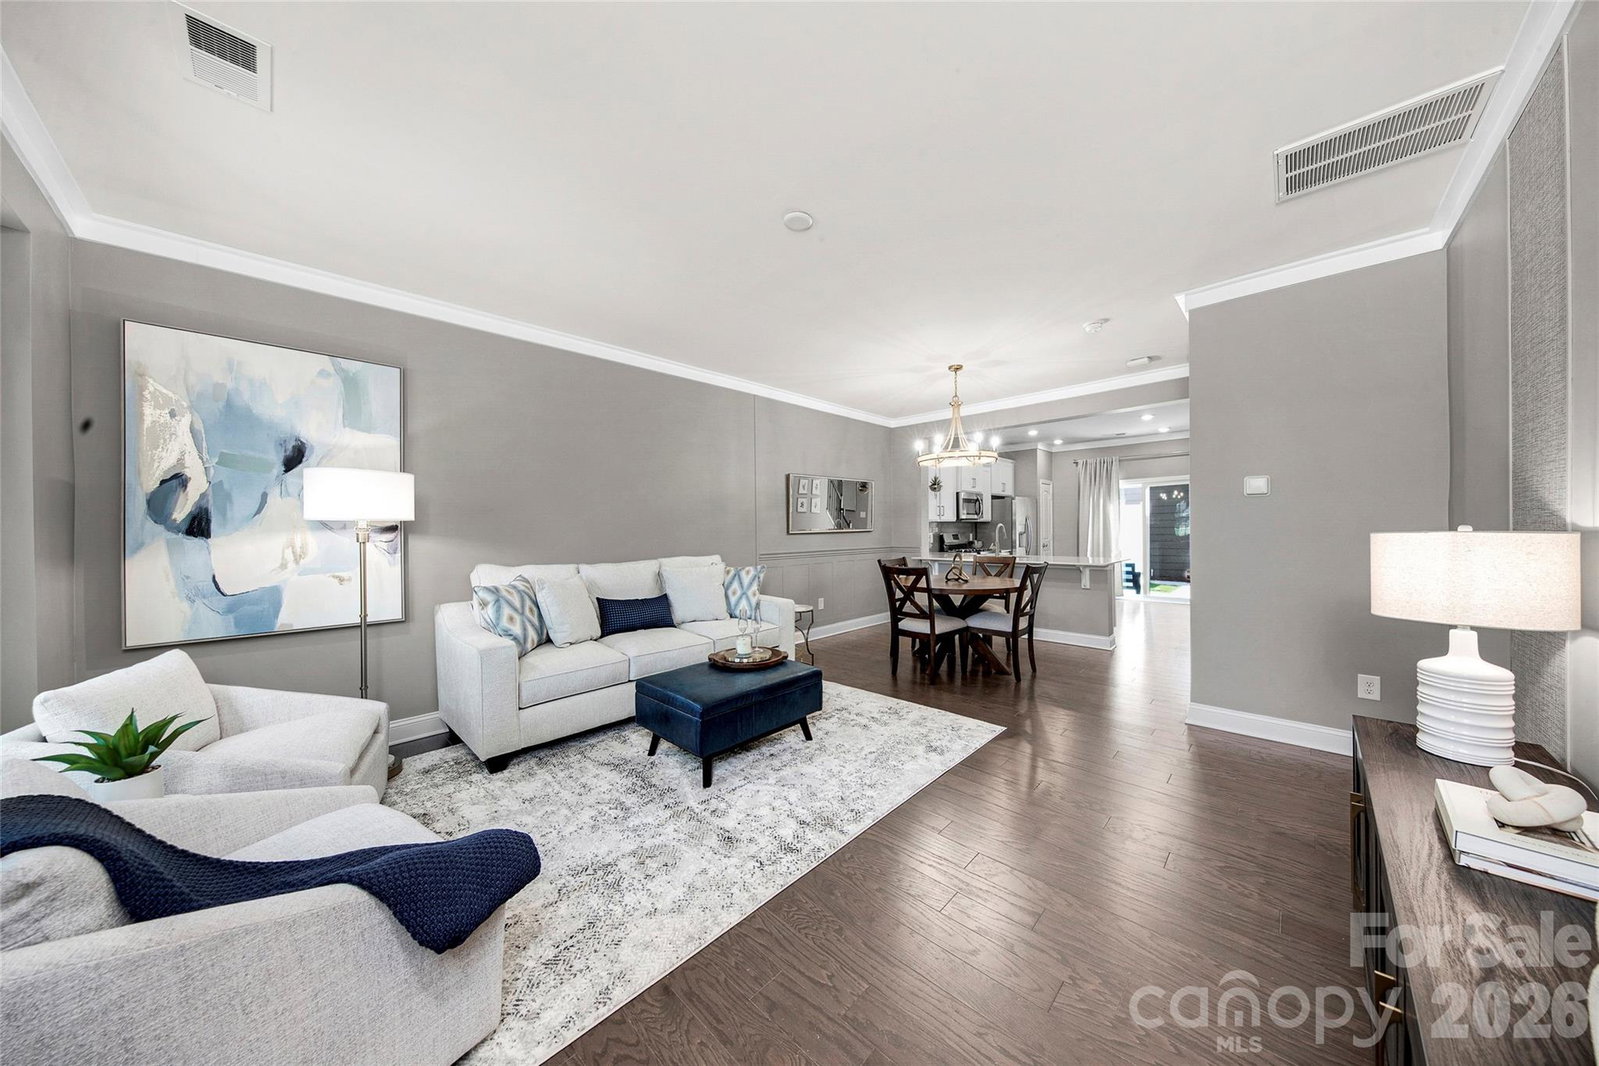
Experience elevated low-maintenance living in this executive end-unit townhome located in the highly sought-after Rea Farms community. Home is fully furnished and beautifully decorated, spacious and thoughtfully updated, ALL FURNITURE & DECOR IN THE HOME CONVEYS. This home features 2 bedrooms, 2.5 bathrooms, and a versatile loft—perfect for a home office, media space, or guest retreat. The open-concept main level showcases upgraded hardwood flooring, custom crown molding and trim, upgraded baseboards, designer feature walls, and abundant natural light. The kitchen is equipped with stainless steel appliances, a gas range, updated cabinet hardware, and a Kohler faucet, creating a stylish and functional space for everyday living or entertaining. Upstairs, both generously sized bedrooms offer private ensuite bathrooms and walk-in closets. Recent improvements include FRESH INTERIOR PAINT, BRAND NEW CARPET, a fully remodeled powder room with Kohler fixtures, updated lighting throughout, and custom window treatments. Step outside to enjoy the private patio space, extended driveway, and desirable cul-de-sac location. Additional features include a one-car detached garage, brick exterior. Enjoy unmatched convenience with walkability to premier dining, shopping, Life Time Fitness, and quick access to I-485 and Highway 16. This turnkey opportunity combines luxury, comfort, and an exceptional location in one of South Charlotte’s most desirable communities.
 “The data relating to real estate on this website derive in part from the Internet Data Exchange program. Brokers make an effort to deliver accurate information, but buyers should independently verify any information on which they will rely in a transaction. All properties are subject to prior sale, change or withdrawal. Neither The M Homes Group nor any listing broker shall be responsible for any typographical errors, misinformation, or misprints, and they shall be held totally harmless from any damages arising from reliance upon this data. This data is provided exclusively for consumers’ personal, non-commercial use and may not be used for any purpose other than to identify prospective properties they may be interested in purchasing. © 2026 Carolina Multiple Listing Services, Inc.”

/u.realgeeks.media/mhomesgroup/black_logo/logo_black_MHG.PNG)