




Listing courtesy of Corcoran HM Properties. 704-552-9292
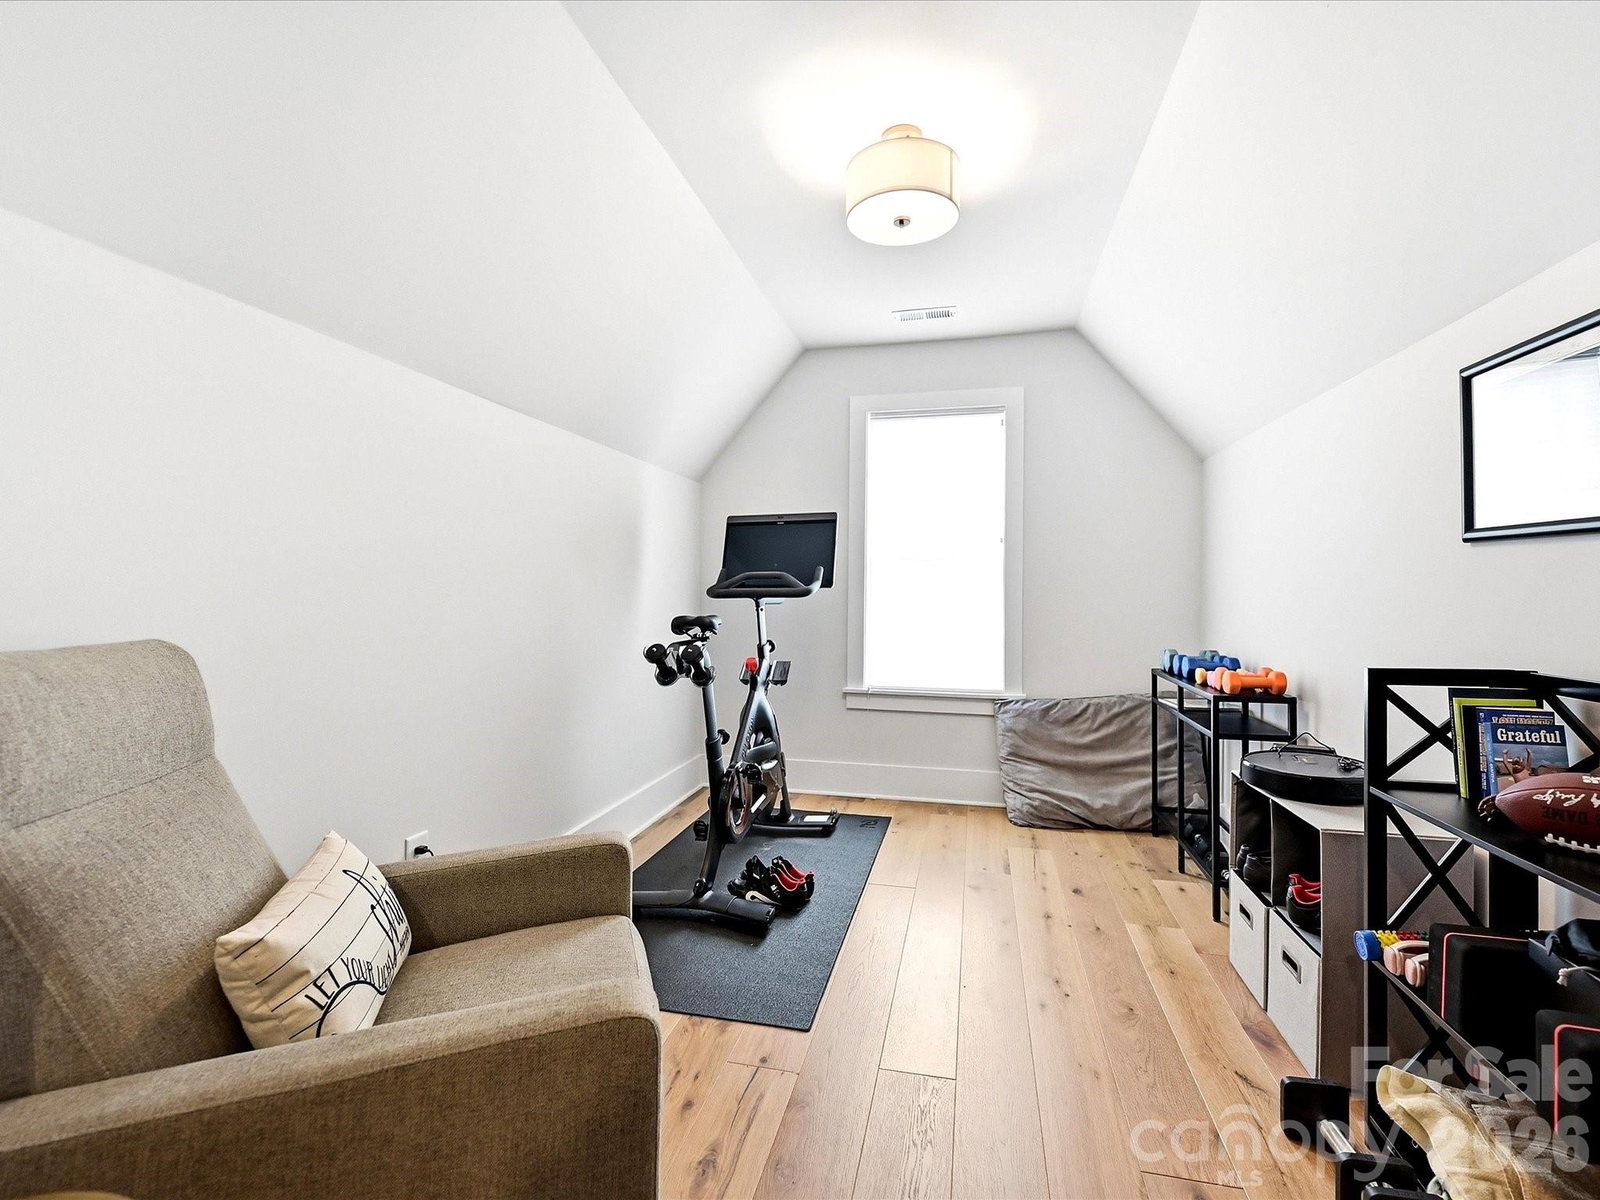
Welcome to The Nolen Townes, a distinctive collection of English cottage–inspired luxury townhomes set beneath a mature tree canopy in one of Charlotte's most convenient locations, just off Selwyn Avenue near Runnymede Lane and moments from Myers Park, SouthPark, and Selwyn's finest dining and shopping. The Stephens End plan delivers a sophisticated, light-filled interior with soaring 10-foot ceilings and a seamless indoor-outdoor flow. The open-concept main level pairs a designer kitchen with a spacious living area anchored by a gas fireplace framed in a pre-cast concrete surround, plus a dining space that opens to a private, professionally landscaped terrace. Refined finishes include 7-inch prefinished hardwood floors, custom Rocky River gray cabinetry extended to the ceiling with glass accent cabinets, Calacatta Gold Suede quartz countertops, and premium Thermador appliances, including a commercial-style gas range and hood, complemented by crown molding across all three levels. The versatile third floor adapts easily to a second living area, media room, home office, fitness space, or additional storage. A two-car attached garage with EV-charging capability completes the residence. With timeless architecture, upscale finishes, and a walkable, well-connected setting, this is refined, low-maintenance living in a prime Charlotte address.
 “The data relating to real estate on this website derive in part from the Internet Data Exchange program. Brokers make an effort to deliver accurate information, but buyers should independently verify any information on which they will rely in a transaction. All properties are subject to prior sale, change or withdrawal. Neither The M Homes Group nor any listing broker shall be responsible for any typographical errors, misinformation, or misprints, and they shall be held totally harmless from any damages arising from reliance upon this data. This data is provided exclusively for consumers’ personal, non-commercial use and may not be used for any purpose other than to identify prospective properties they may be interested in purchasing. © 2026 Carolina Multiple Listing Services, Inc.”

/u.realgeeks.media/mhomesgroup/black_logo/logo_black_MHG.PNG)