




Listing courtesy of Keller Williams Lake Norman. consuelo@ConsueloSouders.com
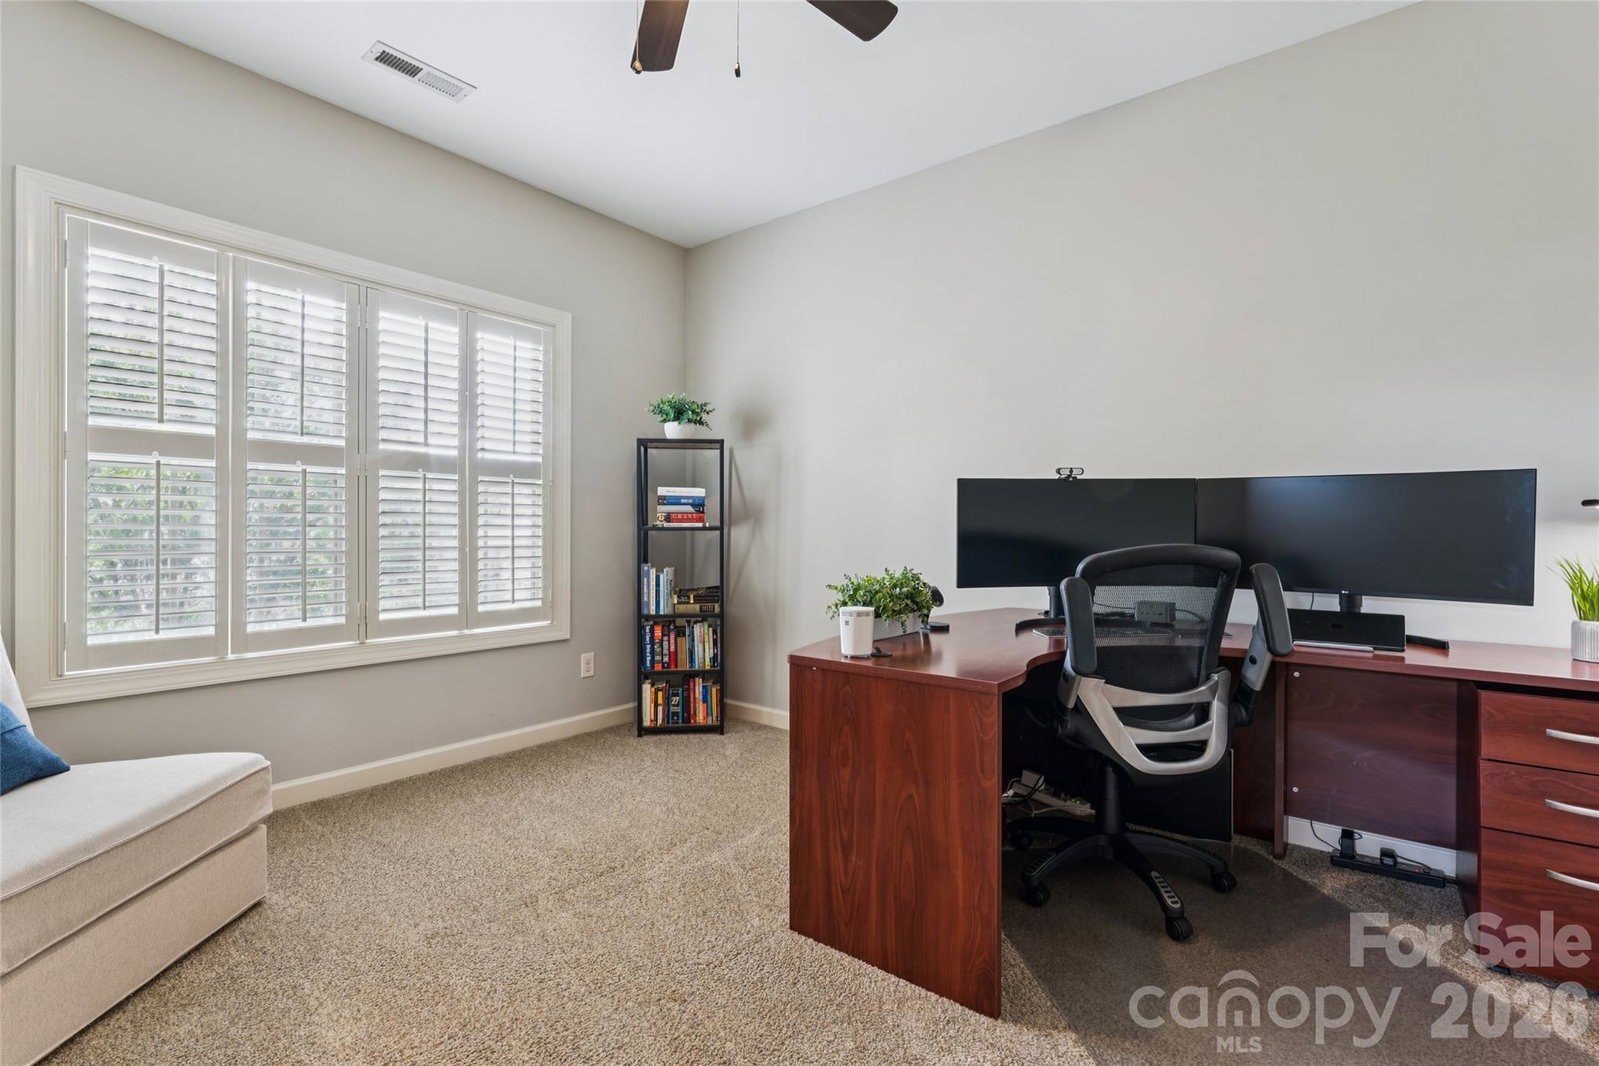
Seriously...if you are looking for a stately, spacious, pristine, literally move-in ready home, then RUN! Do not walk! Schedule your showing today to see this beautiful and lovingly-cared for home situated within the highly-desirable Cabarrus County community of Winding Walk. 4000+ square ft of space, space & more space!! Warm, hand-scraped hardwoods greet you as you enter the home. Arched room openings provide character and style while shutters on the front windows provide additional elevated style. Spacious living room/den/flex space provides an array of uses that fit your needs. It is currently being used as a perfect home office space. Dining room is accented with picture frame & chair rail molding as well as a dry-bar area perfect for entertaining the masses. Stepping through to the oversized family room, you are greeted with a stacked stone gas-log fireplace, a wall of light-filled windows and easy access to the heart of the home...the chef's kitchen! Featuring an abundance of beautifully neutral upgraded cabinets, stone backplash, designer exhaust hood, wall oven/microwave, stainless steel appliances, gas cook top and center island, this kitchen is a cook's dream. Convenient bedroom with full bath on the main level provides comfortable accommodations for family & guests alike. Venture upstairs from your choice of front or back staircases, and the space just doesn't stop! Amazing primary suite with double tray ceiling sets the stage for luxury living. Ensuite primary bath features tiled walk-in shower, soaking tub, dual vanities and spacious closet. Three additional bedrooms, two full baths & a bonus room that literally seems to go on forever completes the second floor accommodations. Live large on the rear screened porch with ceiling fan or step out on the paver patio for the ultimate backyard experience. Large manicured rear yard features a privacy fence and room to have fun! Three-car side-load garage for storing all the vehicles and things and an in-ground basketball goal at the driveway continues the outdoor adventures. What's not to love? WELCOME HOME!
 “The data relating to real estate on this website derive in part from the Internet Data Exchange program. Brokers make an effort to deliver accurate information, but buyers should independently verify any information on which they will rely in a transaction. All properties are subject to prior sale, change or withdrawal. Neither The M Homes Group nor any listing broker shall be responsible for any typographical errors, misinformation, or misprints, and they shall be held totally harmless from any damages arising from reliance upon this data. This data is provided exclusively for consumers’ personal, non-commercial use and may not be used for any purpose other than to identify prospective properties they may be interested in purchasing. © 2026 Carolina Multiple Listing Services, Inc.”

/u.realgeeks.media/mhomesgroup/black_logo/logo_black_MHG.PNG)