

Listing courtesy of EXP Realty LLC Rock Hill. keith.sandman@exprealty.com
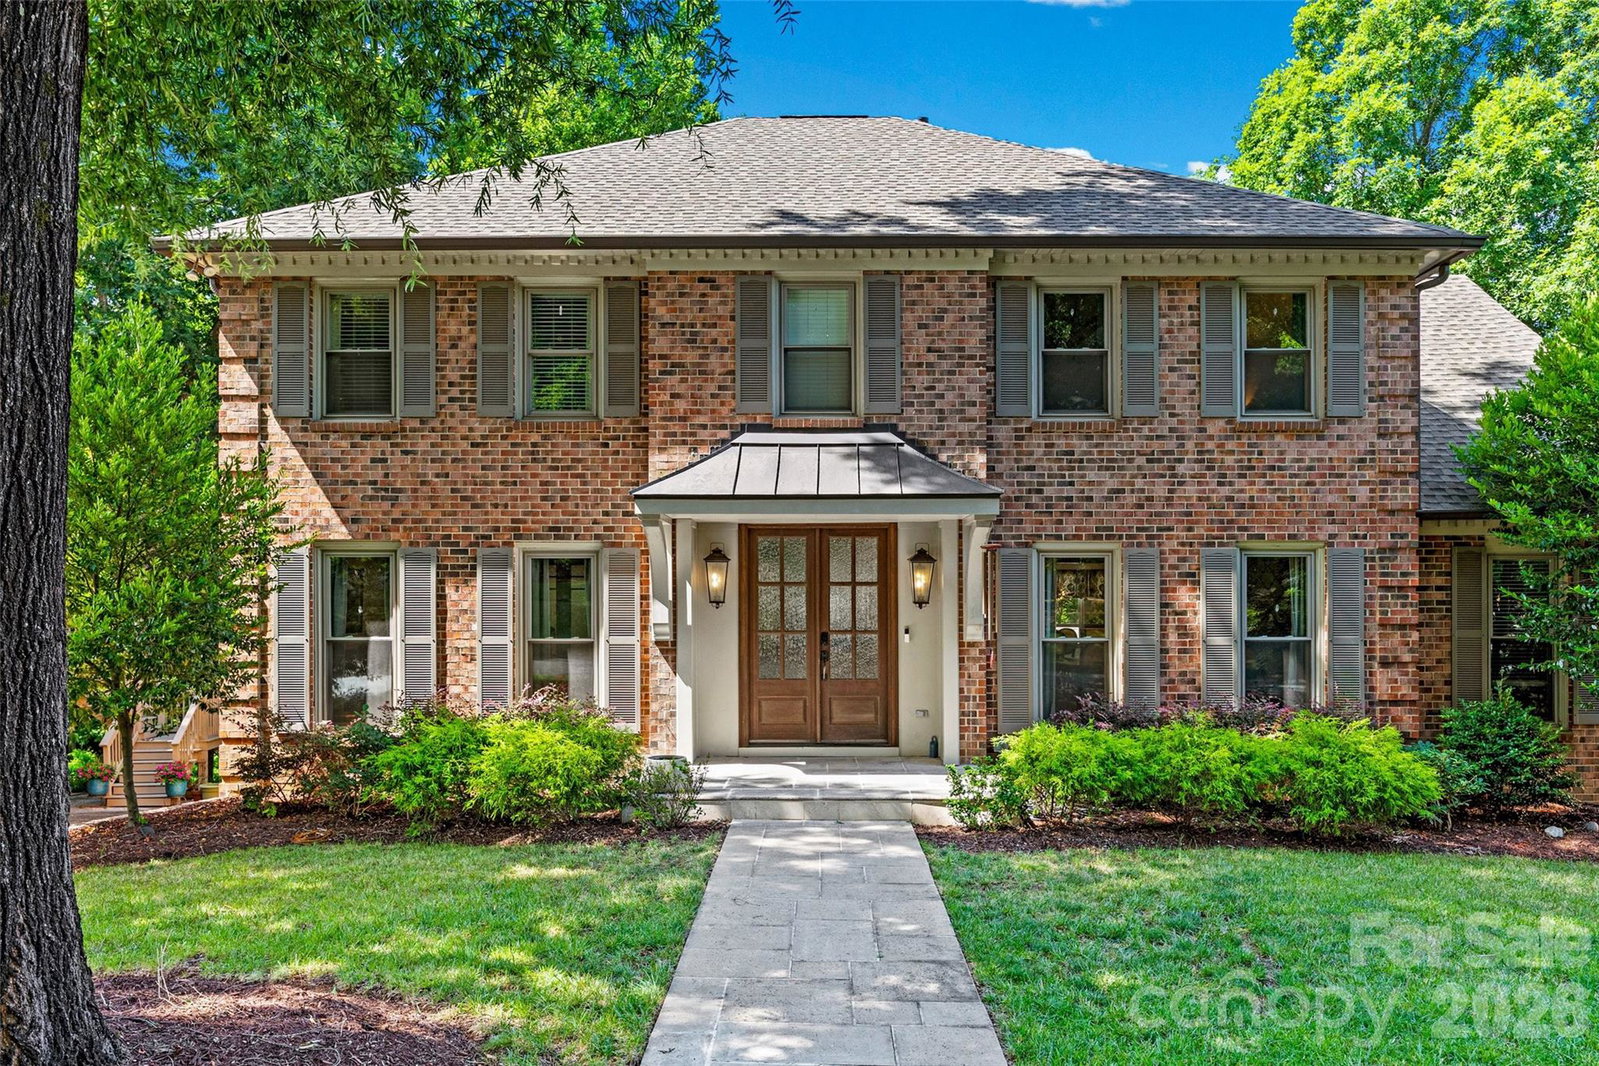
Welcome to this exceptional Charlotte residence offering the perfect combination of refined comfort, sophisticated entertaining spaces, and an unbeatable location. Nestled in the heart of SouthPark, this beautifully appointed 4-bedroom, 3.5-bath home delivers the space, versatility, and lifestyle buyers are looking for — all with the rare benefit of no HOA dues. Designed for both elegant entertaining and everyday living, the home features a thoughtfully designed floor plan with expansive living areas and a fully finished basement that provides endless possibilities — from a private media room and recreation space to a home office, fitness area, or guest retreat. Every level offers flexibility to fit today’s modern lifestyle. The main living spaces create an inviting atmosphere with quality finishes, generous room sizes, and a seamless flow perfect for hosting family and friends. The heart of the home opens to incredible outdoor living spaces, featuring a covered patio and an expansive decking area that creates the ultimate private retreat for entertaining, dining al fresco, or relaxing evenings surrounded by nature. The outdoor experience truly sets this home apart — offering multiple areas to gather, unwind, and enjoy Charlotte’s beautiful seasons. Whether hosting a summer celebration or enjoying a quiet morning coffee, this home was designed to maximize the indoor-outdoor lifestyle. You’ll enjoy convenient access to premier shopping, dining, entertainment, and major corridors while still enjoying the privacy and comfort of a well-established neighborhood with its spacious layout, finished basement, exceptional entertaining spaces, and no HOA restrictions. Experience the space, lifestyle, and location that make this Charlotte gem truly special.
 “The data relating to real estate on this website derive in part from the Internet Data Exchange program. Brokers make an effort to deliver accurate information, but buyers should independently verify any information on which they will rely in a transaction. All properties are subject to prior sale, change or withdrawal. Neither The M Homes Group nor any listing broker shall be responsible for any typographical errors, misinformation, or misprints, and they shall be held totally harmless from any damages arising from reliance upon this data. This data is provided exclusively for consumers’ personal, non-commercial use and may not be used for any purpose other than to identify prospective properties they may be interested in purchasing. © 2026 Carolina Multiple Listing Services, Inc.”

/u.realgeeks.media/mhomesgroup/black_logo/logo_black_MHG.PNG)