



Listing courtesy of Mark Spain Real Estate. cindygreene@markspain.com
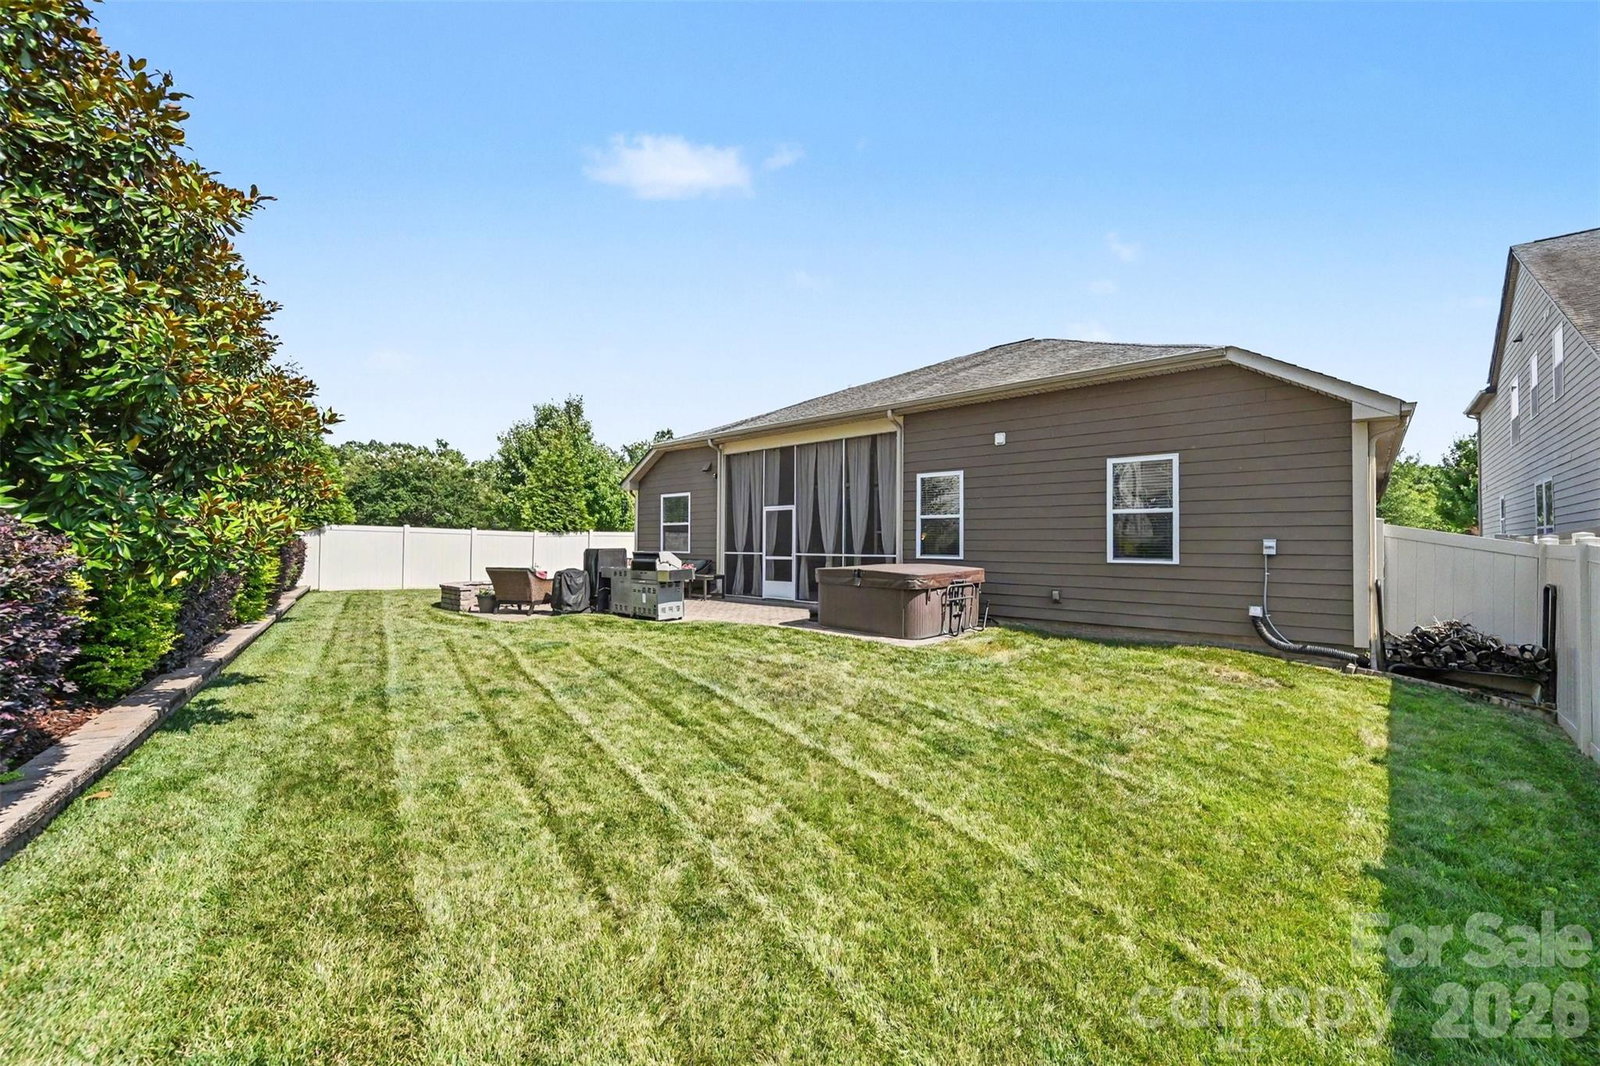
Rare opportunity to own a beautifully maintained ranch home in Vermillion one of Huntersville's most sought-after communities, offering the perfect blend of comfort, functionality, and lifestyle. This thoughtfully designed home features 3 bedrooms, 3 full baths, and a versatile office/flex space. The open-concept floor plan showcases a gourmet kitchen with granite countertops, an oversized island, abundant cabinetry, and seamless flow into the spacious great room with a cozy gas fireplace. The private primary suite offers a large walk-in closet, double vanity, jetted tub, and separate shower. Thoughtful upgrades include custom closet built-ins and enhanced storage throughout. Enjoy relaxing on the covered front porch overlooking community green space or entertaining on the screened porch and patio with a fire pit. Situated on a beautifully landscaped, fenced lot with access to Vermillion's exceptional amenities, including pools, clubhouse, playgrounds, sidewalks, green spaces, and miles of walking trails. Conveniently located near Birkdale Village, Lake Norman, dining, shopping, and I-77.
 “The data relating to real estate on this website derive in part from the Internet Data Exchange program. Brokers make an effort to deliver accurate information, but buyers should independently verify any information on which they will rely in a transaction. All properties are subject to prior sale, change or withdrawal. Neither The M Homes Group nor any listing broker shall be responsible for any typographical errors, misinformation, or misprints, and they shall be held totally harmless from any damages arising from reliance upon this data. This data is provided exclusively for consumers’ personal, non-commercial use and may not be used for any purpose other than to identify prospective properties they may be interested in purchasing. © 2026 Carolina Multiple Listing Services, Inc.”

/u.realgeeks.media/mhomesgroup/black_logo/logo_black_MHG.PNG)