



Listing courtesy of EXP Realty LLC Ballantyne. 850-445-9745
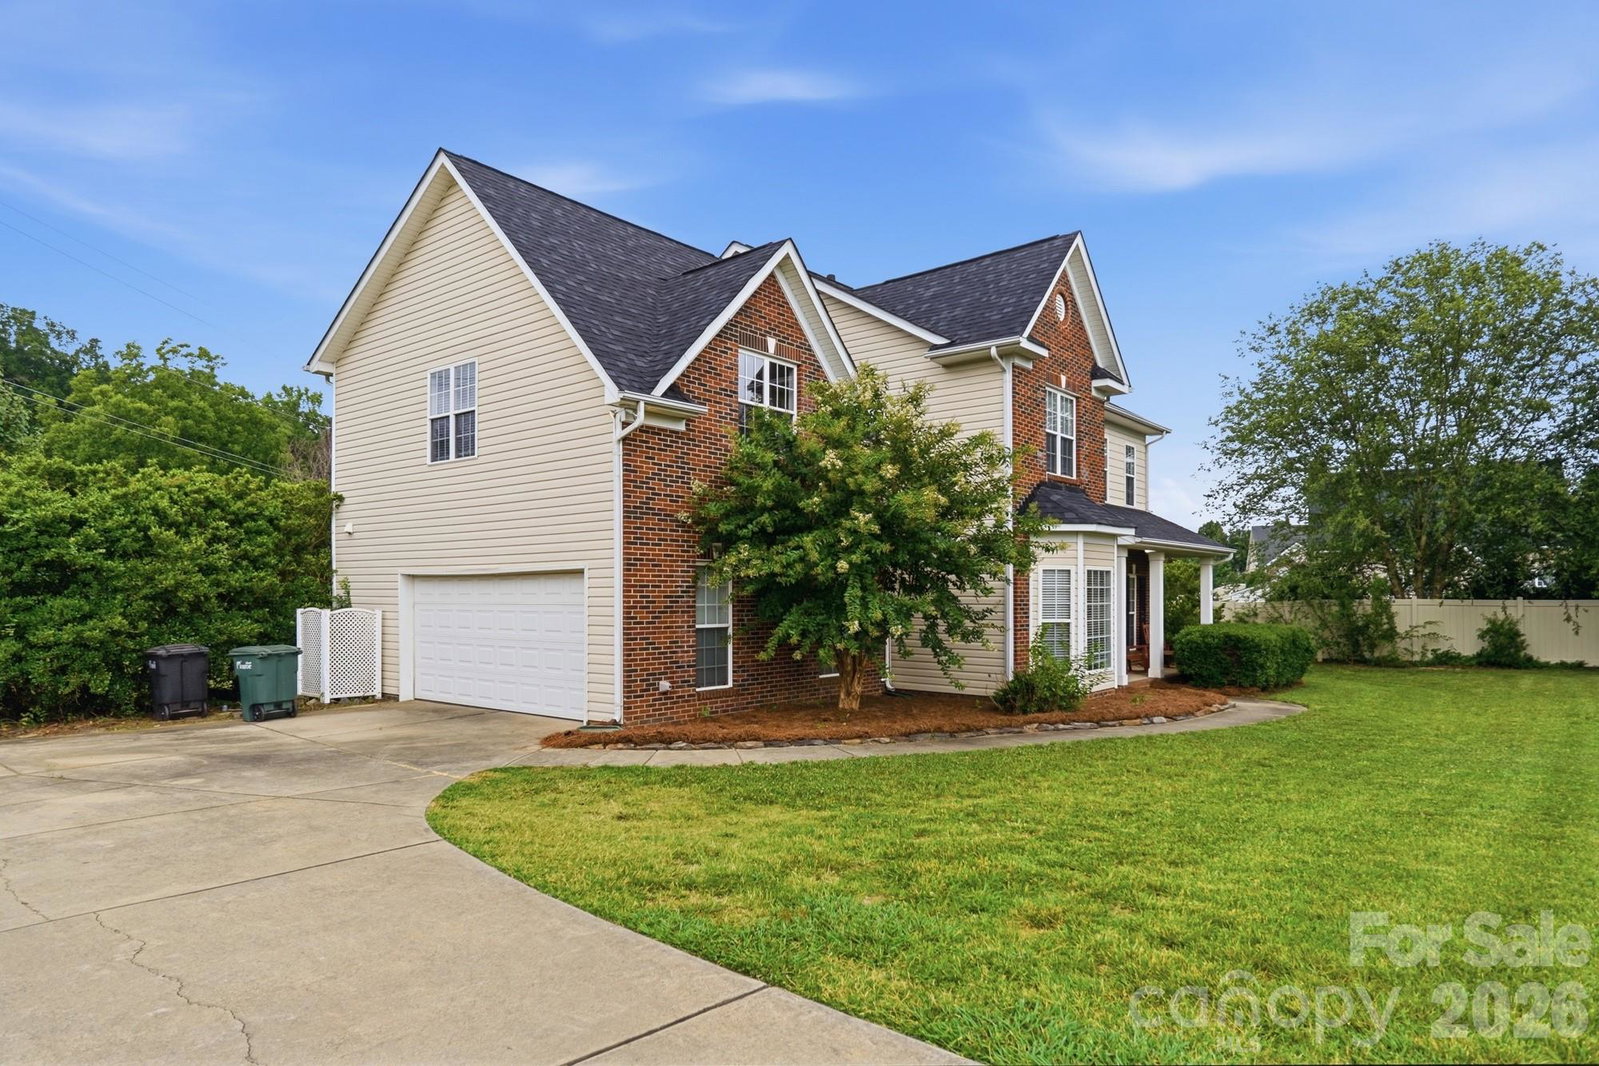
Welcome home to this beautifully maintained 5-bedroom, 2.5-bath home situated on approximately 0.81 acres in the desirable Hilton Meadow community, with no HOA! Offering over 2,500 square feet of thoughtfully designed living space, this home features a functional two-story layout with spacious living areas, abundant natural light, and room for everyone. The inviting main level offers a welcoming foyer, formal dining room, generous living area with fireplace, spacious kitchen with center island, ample cabinet space, breakfast area, and convenient main-level laundry. Upstairs, you'll find five bedrooms, including a spacious primary suite with a large walk-in closet and en-suite bath, along with an oversized bonus room that offers endless possibilities for a media room, playroom, home office, or additional living space. Step outside to enjoy the expansive backyard where mature trees and landscaping create a beautiful natural buffer, providing privacy and plenty of space for entertaining, gardening, pets, or simply relaxing outdoors. Recent updates include a new roof (2024), water heater (2023), and newer HVAC system, offering added peace of mind. Refrigerator conveys with an acceptable offer. Conveniently located near shopping, dining, schools, and commuter routes while still offering the space and tranquility of a large homesite, this move-in ready property is one you won't want to miss!
 “The data relating to real estate on this website derive in part from the Internet Data Exchange program. Brokers make an effort to deliver accurate information, but buyers should independently verify any information on which they will rely in a transaction. All properties are subject to prior sale, change or withdrawal. Neither The M Homes Group nor any listing broker shall be responsible for any typographical errors, misinformation, or misprints, and they shall be held totally harmless from any damages arising from reliance upon this data. This data is provided exclusively for consumers’ personal, non-commercial use and may not be used for any purpose other than to identify prospective properties they may be interested in purchasing. © 2026 Carolina Multiple Listing Services, Inc.”

/u.realgeeks.media/mhomesgroup/black_logo/logo_black_MHG.PNG)