




Listing courtesy of RE/MAX Executive. brendaclinegroup@gmail.com
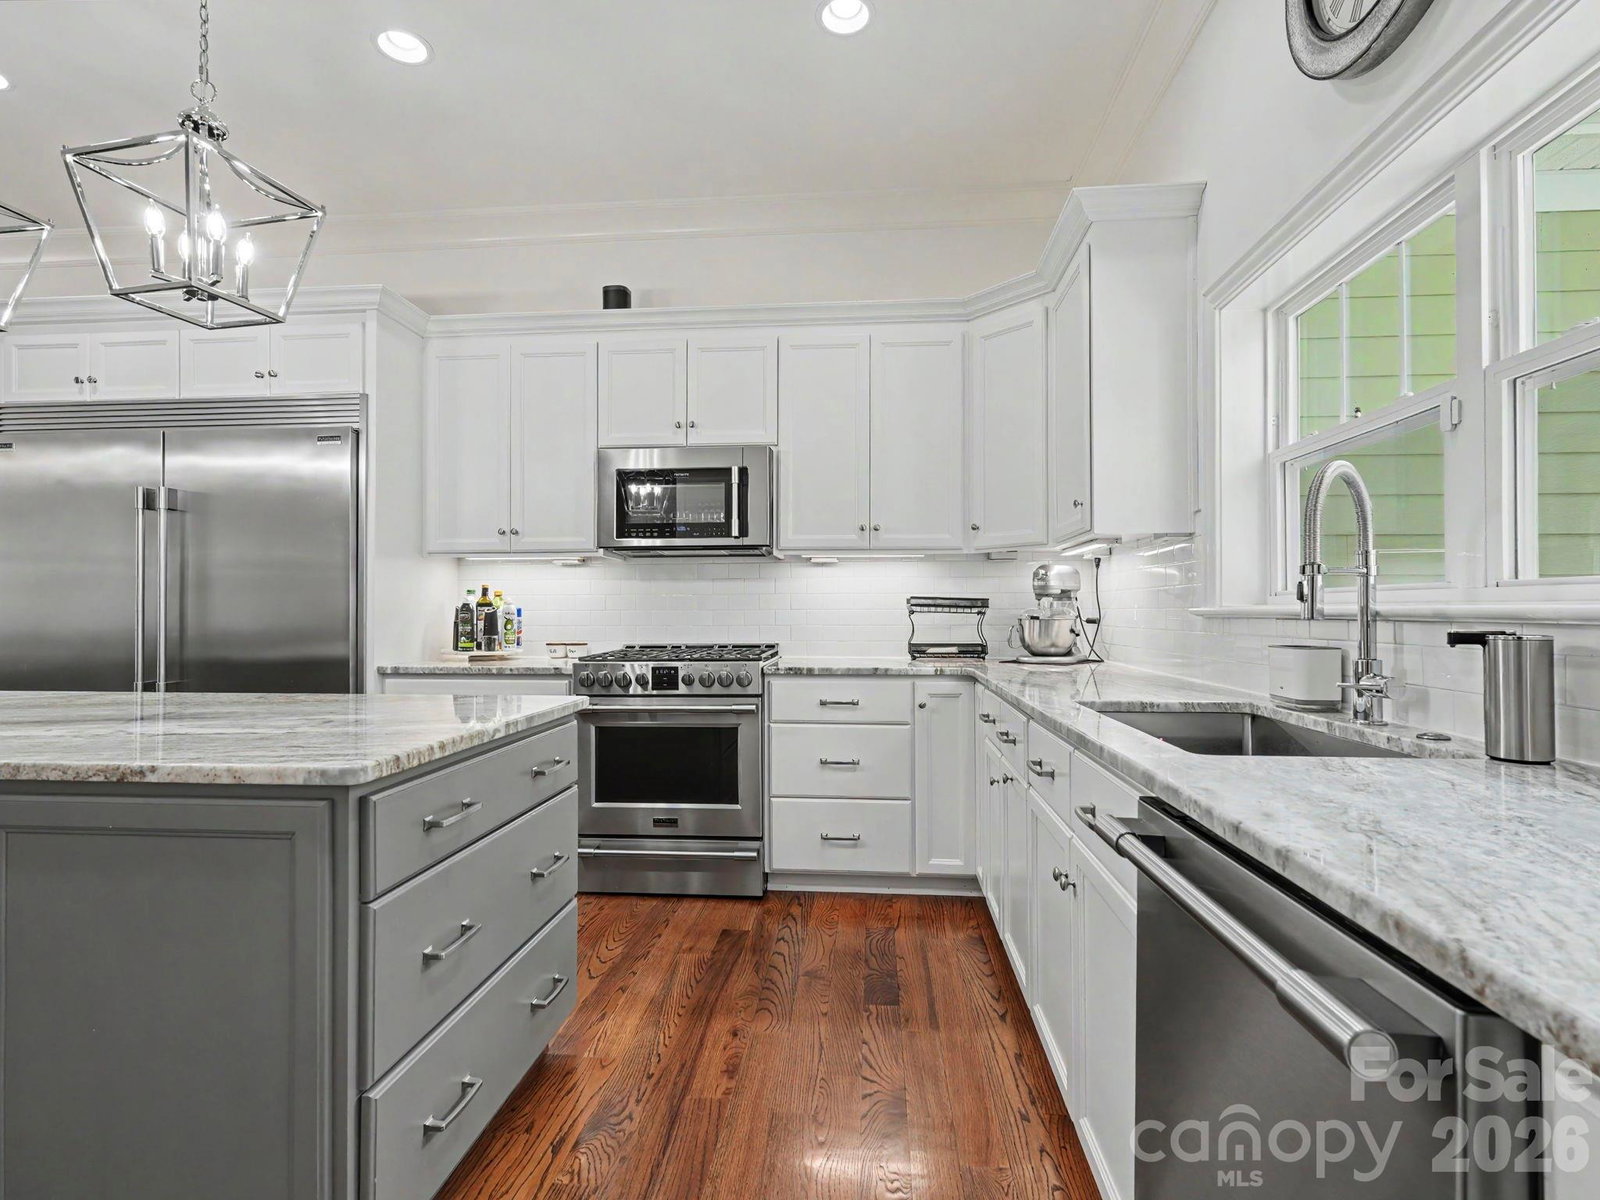
Private retreat on 2.4 acres! This beautifully maintained 3-bedroom home with a bonus room offers the perfect balance of luxury and peaceful country living. The chef's kitchen features a large island with breakfast bar, a full-size refrigerator and a full size freezer, gas cooktop, and both gas and electric ovens, opening to a spacious great room with custom built-ins and a cozy fireplace with gas logs. Relax in the bright sunroom overlooking the fenced backyard or entertain on the private deck. The primary suite includes a spa-inspired bath with an oversized walk-in shower and two walk-in closets. A 600+ sq. ft. attached garage, and a 12' x 24' detached workshop. Also, a partially finished basement room with windows and an exterior door to provide exceptional flexibility for hobbies, storage, or a private home office. Located in Cabarrus County with a desirable Davidson address in a quiet, no-HOA neighborhood, No city taxes. This beautiful home offers the privacy you've been looking for with convenience just minutes away. Adjacent 1.77-acre homesite also available. Opportunity to own more than 4 acres in Davidson with privacy and room for a future guest house, detached garage, workshop, or additional improvements (subject to approvals).”
 “The data relating to real estate on this website derive in part from the Internet Data Exchange program. Brokers make an effort to deliver accurate information, but buyers should independently verify any information on which they will rely in a transaction. All properties are subject to prior sale, change or withdrawal. Neither The M Homes Group nor any listing broker shall be responsible for any typographical errors, misinformation, or misprints, and they shall be held totally harmless from any damages arising from reliance upon this data. This data is provided exclusively for consumers’ personal, non-commercial use and may not be used for any purpose other than to identify prospective properties they may be interested in purchasing. © 2026 Carolina Multiple Listing Services, Inc.”

/u.realgeeks.media/mhomesgroup/black_logo/logo_black_MHG.PNG)