




Listing courtesy of Red Bricks Realty LLC. Raghu.Kukunoor@gmail.com
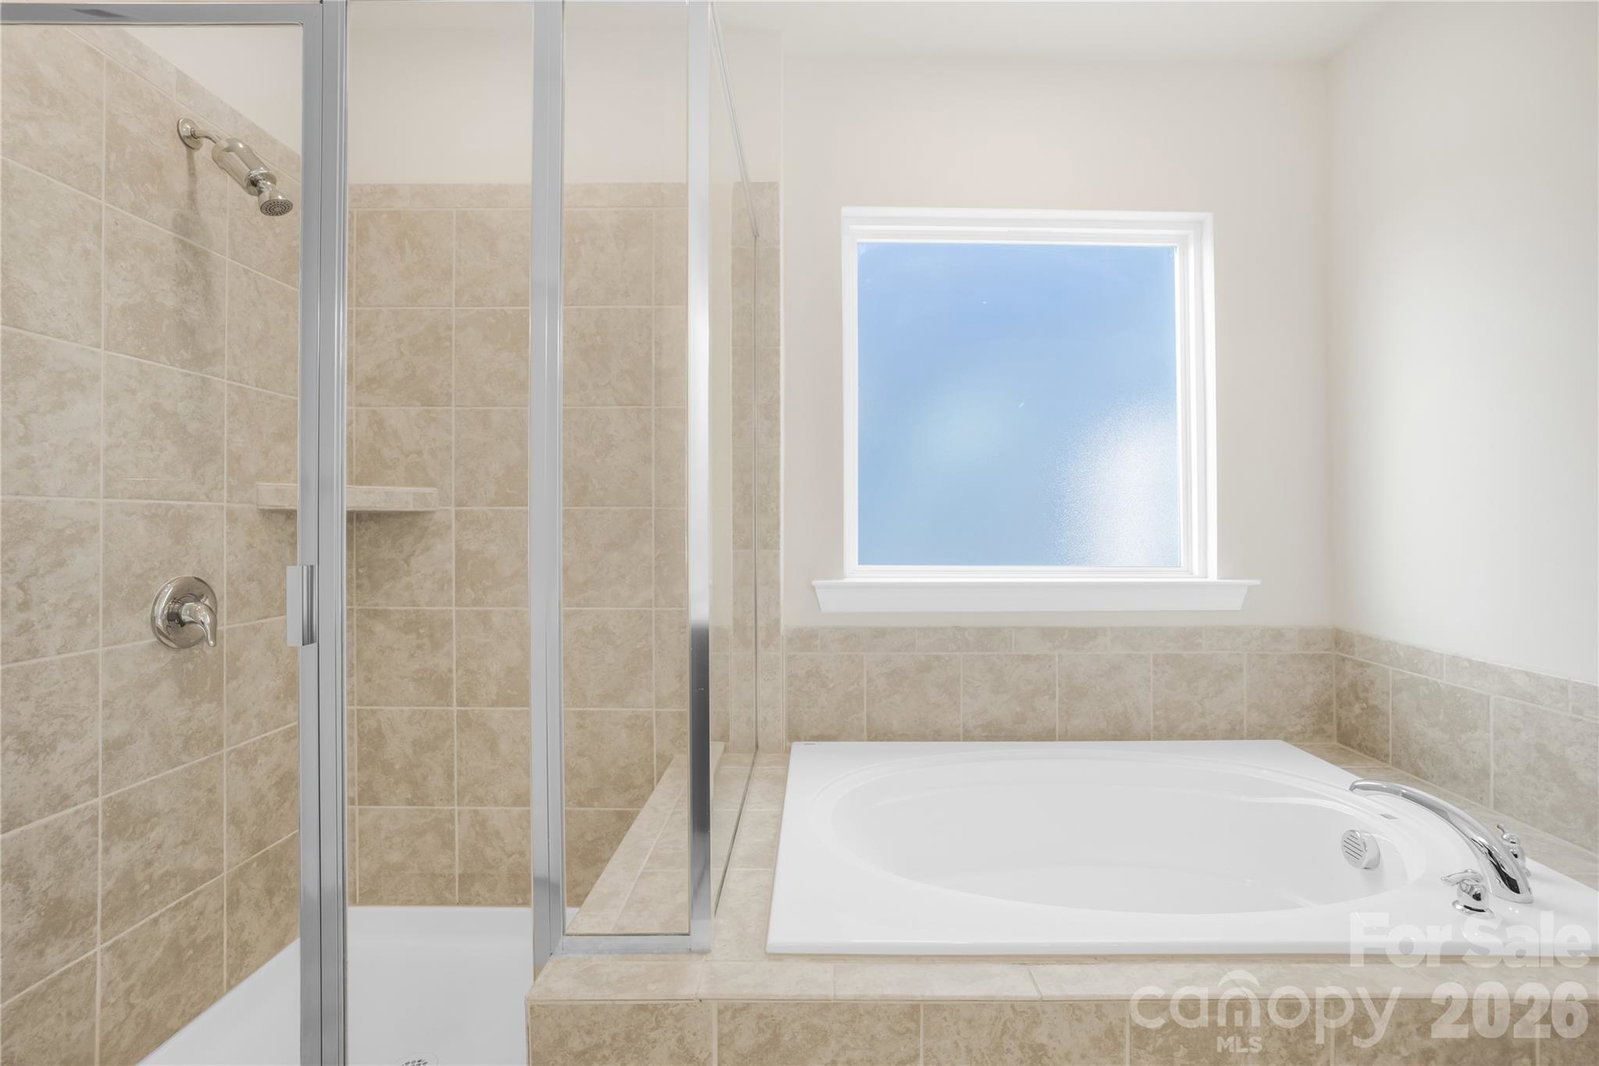
Zoned for the highly desirable Cox Mill schools, this beautifully maintained home offers approximately 3,100 square feet with 5 bedrooms, 3 full bathrooms, a gas range and a guest bedroom with a full bathroom on the main level! Located in the sought-after Edenton at Cox Mill community, this spacious 2-story home also features a versatile loft and a front-entry 2-car garage. The refrigerator, washer and dryer are included with the home. The main level offers an open and inviting floor plan with a spacious great room and fireplace. The gourmet kitchen showcases white cabinetry, granite countertops, a two-tier island, stainless steel appliances, tile backsplash, gas range with hood, wall-mounted microwave and oven, a butler’s pantry and a separate walk-in pantry. The kitchen flows seamlessly into the breakfast and dining areas, creating an ideal layout for everyday living and entertaining. The main-level guest bedroom and full bathroom provide excellent flexibility for visitors, a home office or multigenerational living. Upstairs, the expansive primary suite includes a walk-in closet and private en-suite bathroom. Three additional bedrooms, two full bathrooms, a spacious loft and a conveniently located laundry room complete the second floor. School assignments include Cox Mill Elementary, Harris Road Middle and Cox Mill High School. Conveniently located near Concord Mills and Highland Creek, with easy access to I-85, I-485, shopping, dining and entertainment.
 “The data relating to real estate on this website derive in part from the Internet Data Exchange program. Brokers make an effort to deliver accurate information, but buyers should independently verify any information on which they will rely in a transaction. All properties are subject to prior sale, change or withdrawal. Neither The M Homes Group nor any listing broker shall be responsible for any typographical errors, misinformation, or misprints, and they shall be held totally harmless from any damages arising from reliance upon this data. This data is provided exclusively for consumers’ personal, non-commercial use and may not be used for any purpose other than to identify prospective properties they may be interested in purchasing. © 2026 Carolina Multiple Listing Services, Inc.”

/u.realgeeks.media/mhomesgroup/black_logo/logo_black_MHG.PNG)