




Listing courtesy of Carolina Real Estate Experts The Dan Jones Group. dan@myhomecarolinas.com
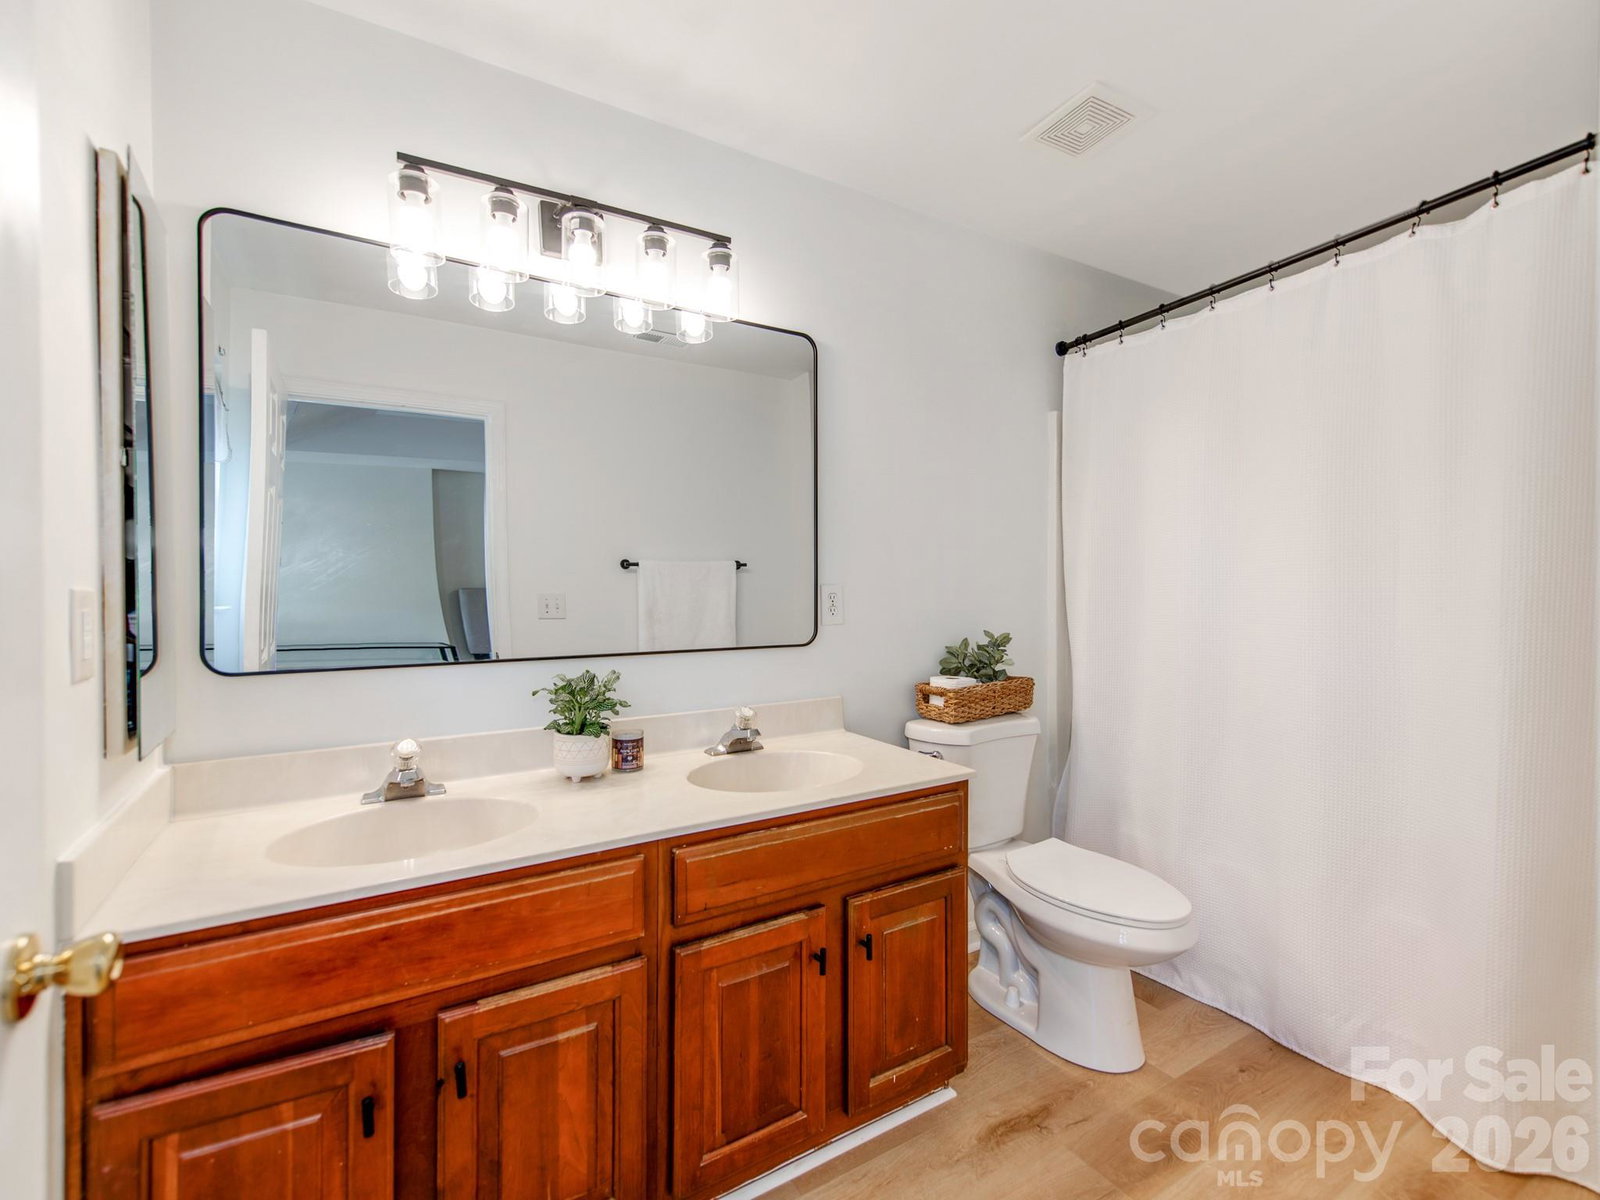
Enjoy low-maintenance living in this beautifully updated three-story townhome nestled in one of Ballantyne’s most charming, established communities. Surrounded by mature trees and thoughtfully designed green spaces, this home offers a rare combination of privacy, convenience, and modern updates. Inside, you’ll find fresh flooring, elegant quartz countertops, a new water heater, and brand-new kitchen appliances (2025), creating a truly move-in-ready home. The flexible first floor features an oversized bedroom with its own full bathroom, laundry area, and an additional bonus space—perfect for a guest suite, home office, gym, playroom, or multi-generational living. The spacious main level is ideal for everyday living and entertaining, with abundant natural light and seamless access to the newly replaced deck. Unlike many townhomes, this home enjoys added privacy with no direct rear neighbors, offering peaceful wooded views. Upstairs, you’ll find a comfortable secondary bedroom and a well-appointed primary suite both fitted with generously sized closets designed for utility and everyday comfort. Beyond the home, you’ll love the lifestyle this community offers. The neighborhood pool and park are right across the street. Located seconds from Sprouts Farmers Market and Ballantyne Elementary School, and just a couple minutes from Ballantyne Bowl, shopping, dining, and major commuter routes, this home combines convenience and easy-living with the warmth and character of an established neighborhood.
 “The data relating to real estate on this website derive in part from the Internet Data Exchange program. Brokers make an effort to deliver accurate information, but buyers should independently verify any information on which they will rely in a transaction. All properties are subject to prior sale, change or withdrawal. Neither The M Homes Group nor any listing broker shall be responsible for any typographical errors, misinformation, or misprints, and they shall be held totally harmless from any damages arising from reliance upon this data. This data is provided exclusively for consumers’ personal, non-commercial use and may not be used for any purpose other than to identify prospective properties they may be interested in purchasing. © 2026 Carolina Multiple Listing Services, Inc.”

/u.realgeeks.media/mhomesgroup/black_logo/logo_black_MHG.PNG)