



Listing courtesy of RE/MAX Executive. TrevorTaefi@remax.net
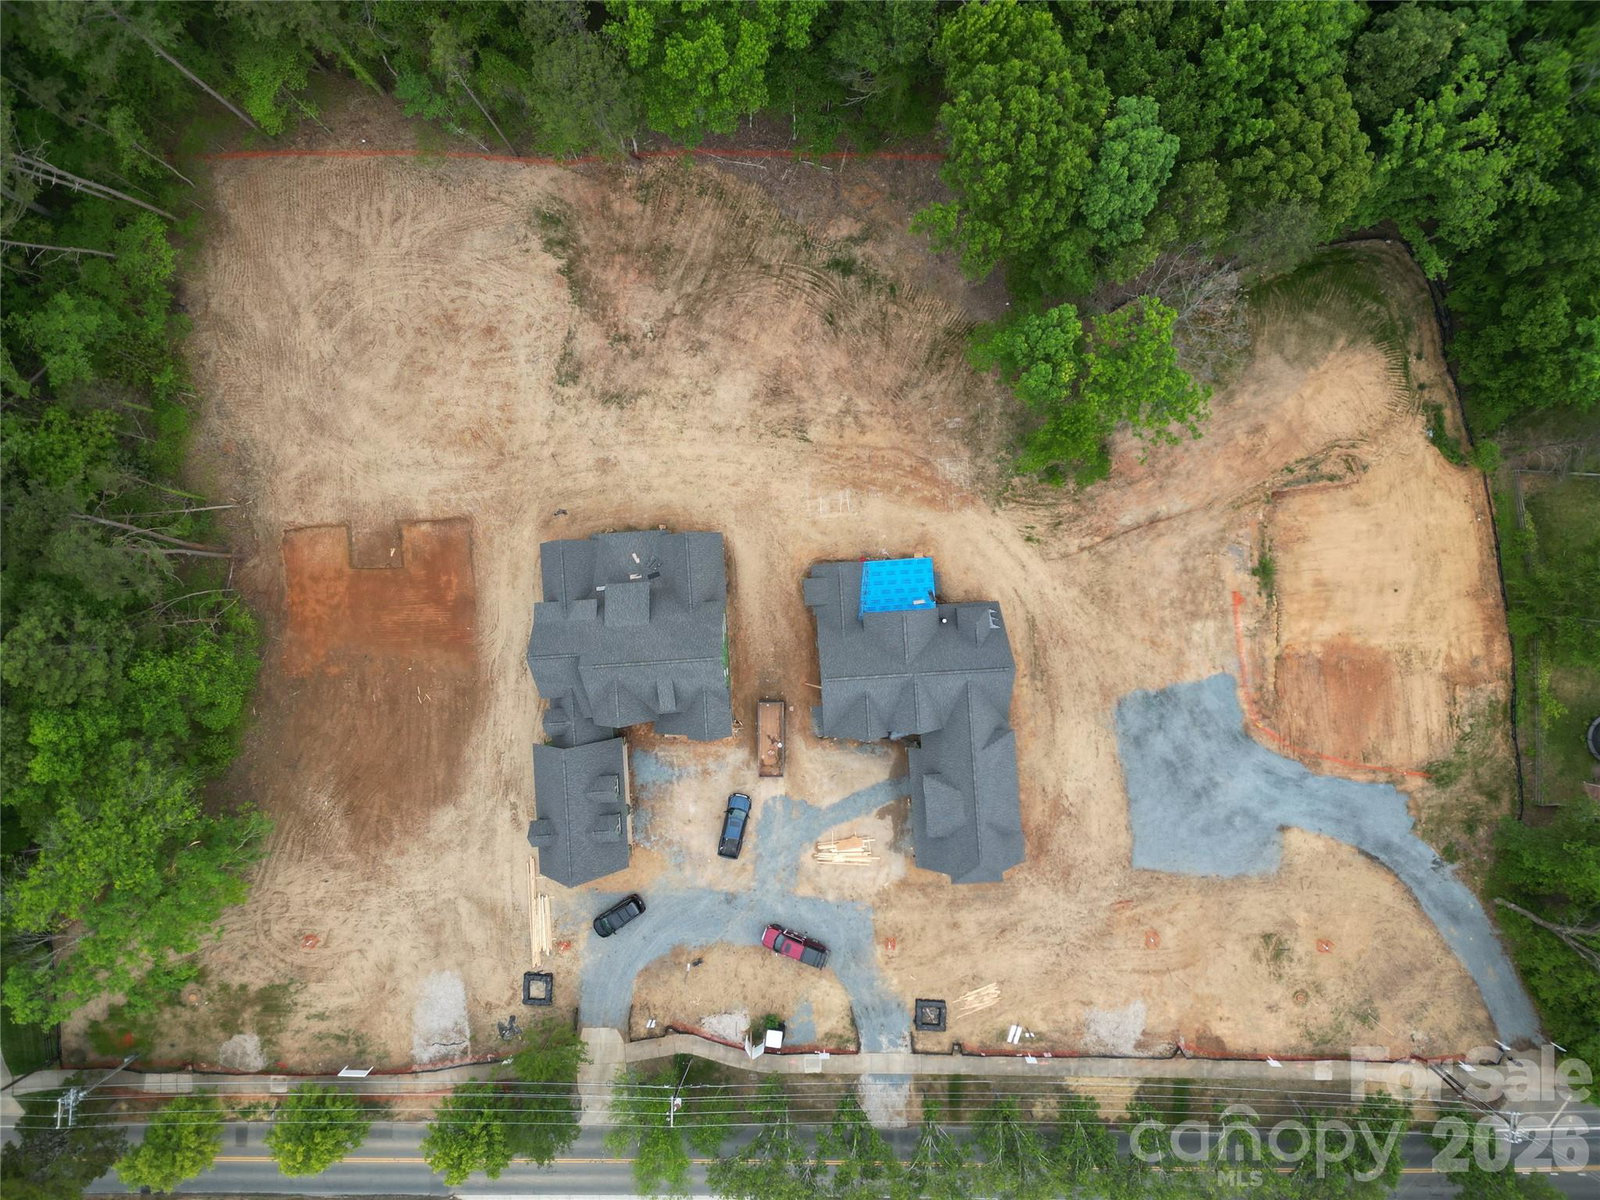
Introducing The Enclave at Alexander Road-An Exclusive 6-home Gated development offering privacy, luxury, & unmatched craftsmanship in one of the area’s most desirable locations. Each individual homesite is situated behind a gorgeous brick privacy wall and accessible by its own gated driveway entrance. This uniquely designed custom Linnane Home features our brand new Alley Gate plan with a fully finished Basement. The Alley Gate features a bright and open layout, spacious main-level primary suite, Wolf and Sub-Zero kitchen package, huge kitchen scullery, and custom cabinetry. Additional highlights include a fully finished basement with a full guest suite and kitchenette, two covered rear terraces both with optional fireplaces, gorgeous white oak hardwood flooring and staircase, towering floor to ceiling windows flooding the main staircase with natural light, and an elegant trim package. Energy Star Certified with a conditioned crawl space. Built with superior quality and timeless design that Linnane Homes is known for. Premier South Charlotte location located off the highly sought after Alexander Road area. Two homes are already sold and construction is well underway. Limited time left to customize your design selections. This home has been permitted and ready to go shaving critical time off of your custom home build. *Builder Interest Rate Buy Down Promotion Included*
 “The data relating to real estate on this website derive in part from the Internet Data Exchange program. Brokers make an effort to deliver accurate information, but buyers should independently verify any information on which they will rely in a transaction. All properties are subject to prior sale, change or withdrawal. Neither The M Homes Group nor any listing broker shall be responsible for any typographical errors, misinformation, or misprints, and they shall be held totally harmless from any damages arising from reliance upon this data. This data is provided exclusively for consumers’ personal, non-commercial use and may not be used for any purpose other than to identify prospective properties they may be interested in purchasing. © 2026 Carolina Multiple Listing Services, Inc.”

/u.realgeeks.media/mhomesgroup/black_logo/logo_black_MHG.PNG)