






Listing courtesy of Keller Williams South Park. claytonwoodard@kw.com
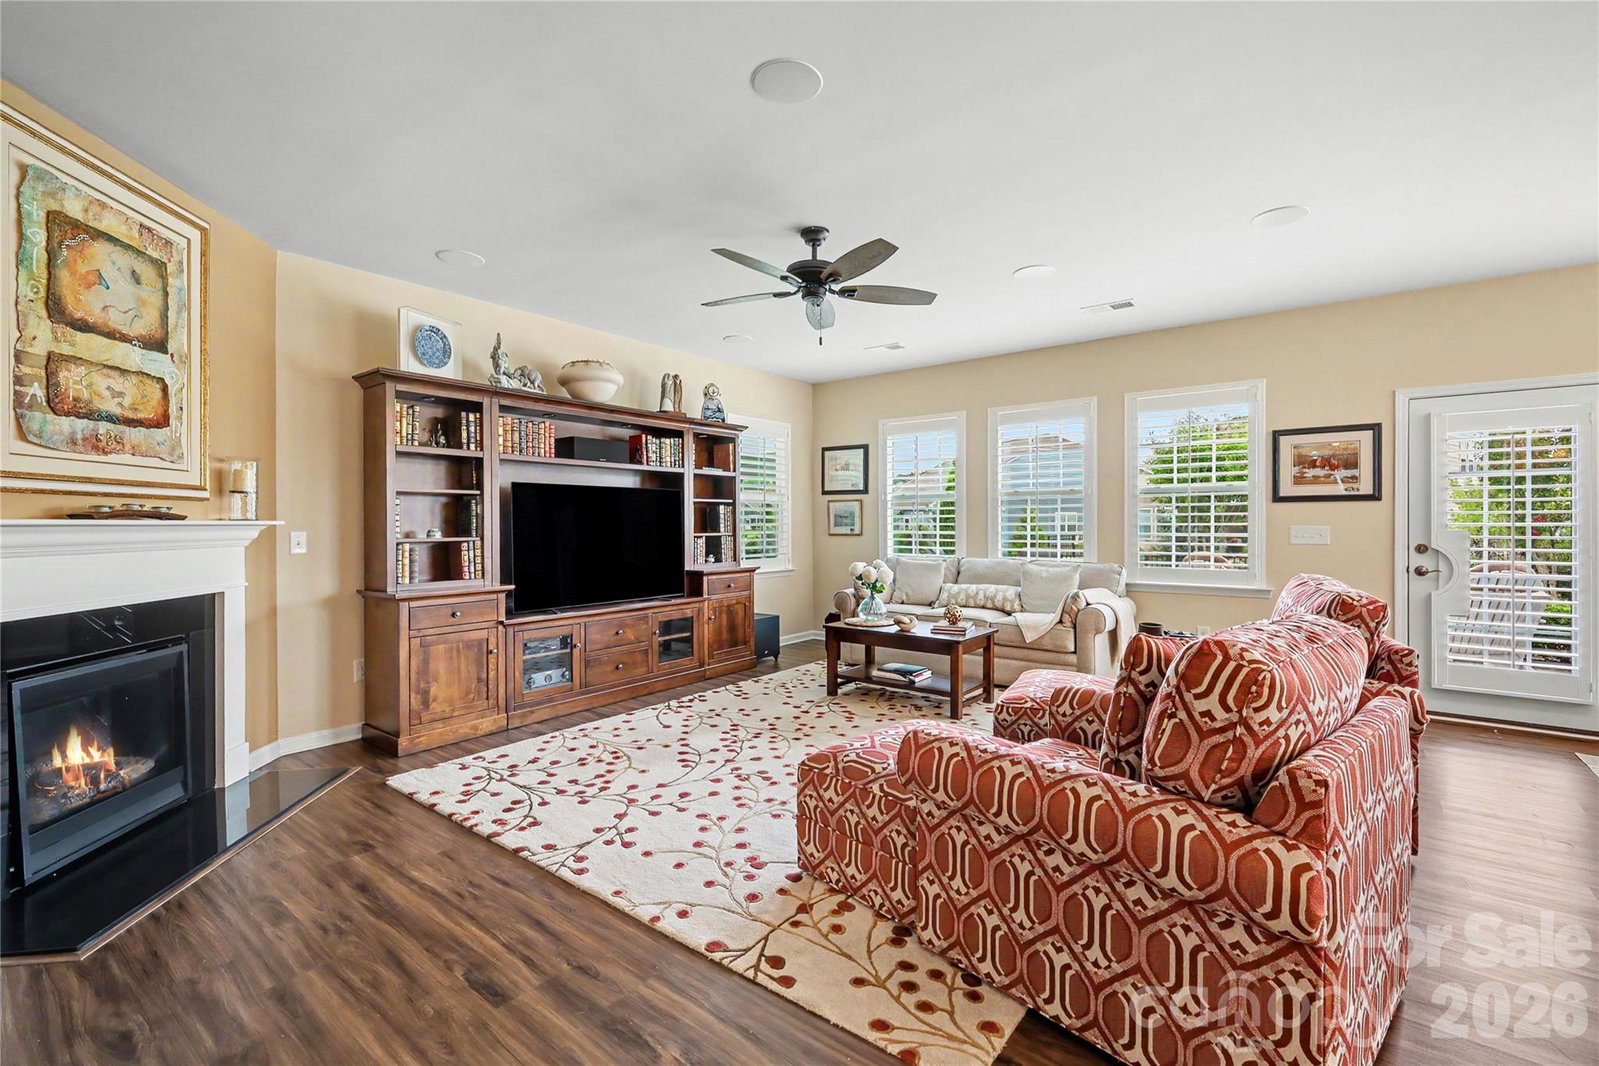
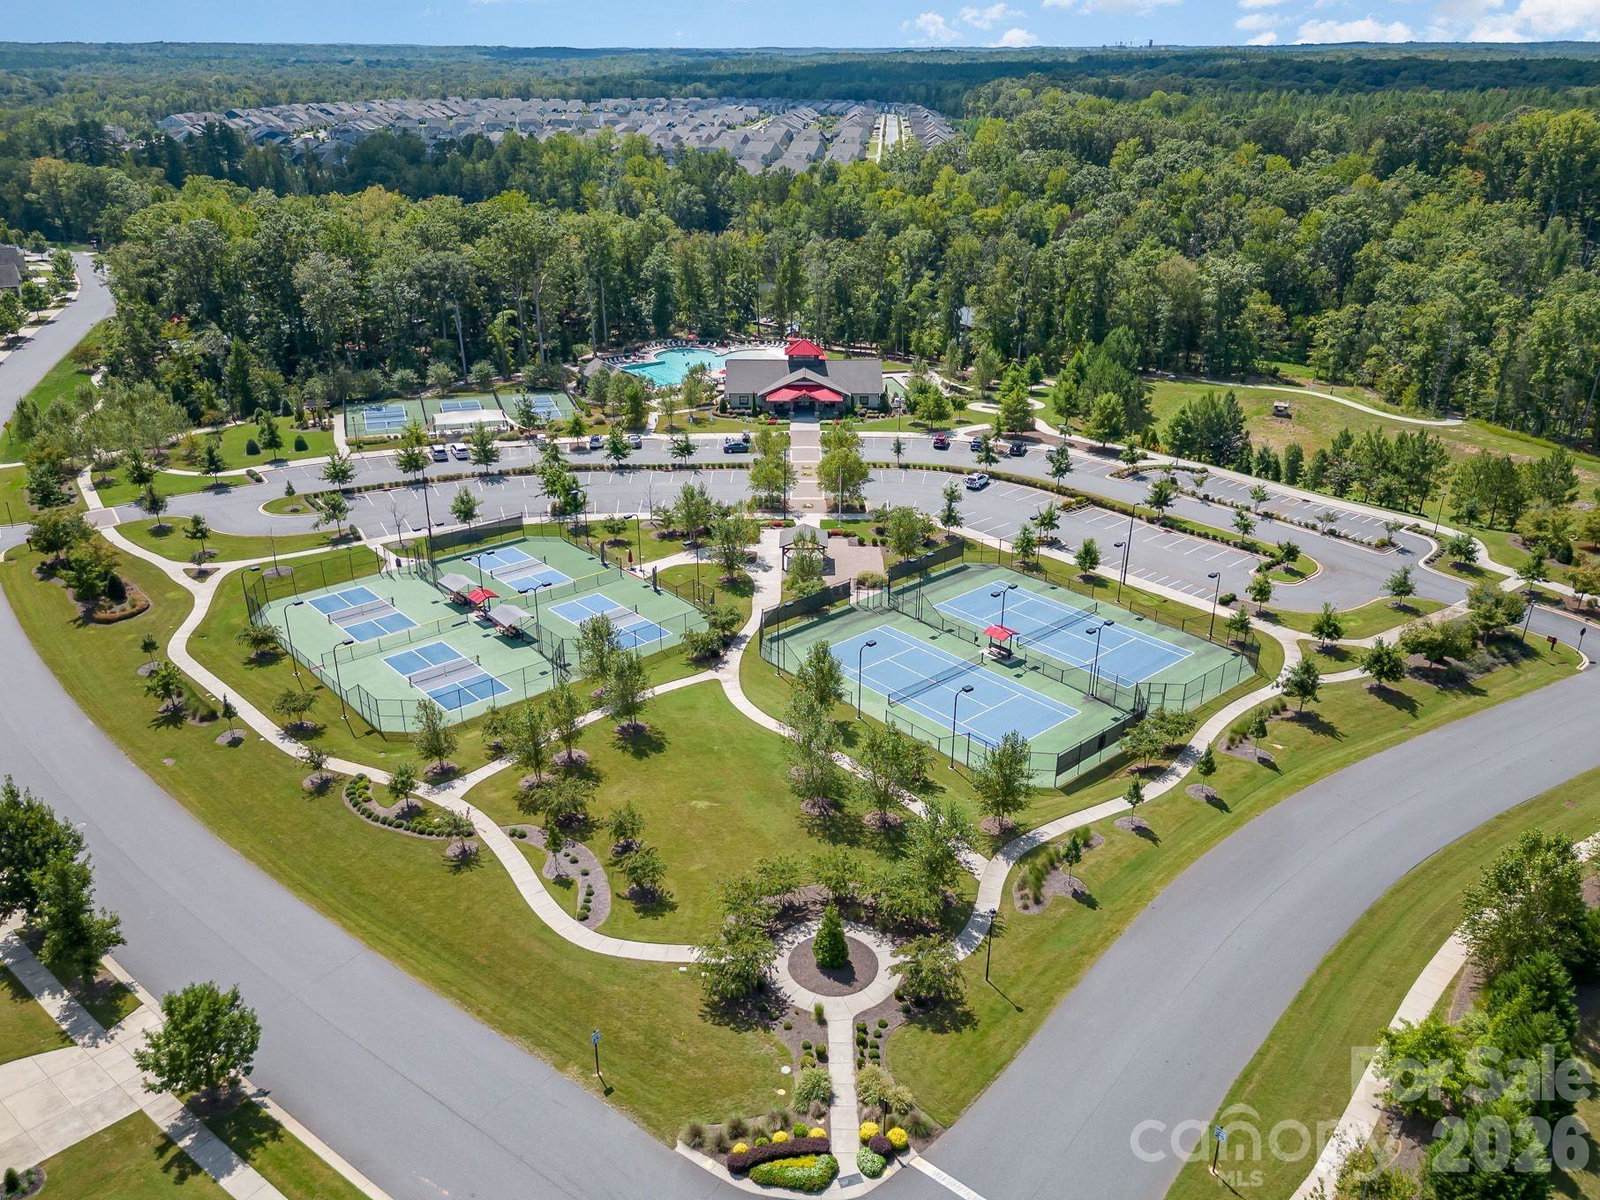
Welcome to Tree Tops, one of the Charlotte region's premier active-adult communities. This impeccably maintained and significantly upgraded Dover floor plan offers approximately 2,324 square feet with 3 bedrooms, 2.5 baths, and a spacious, thoughtfully designed layout for comfortable everyday living and effortless entertaining. Beautiful landscaping and exceptional curb appeal create a memorable first impression. Since 2020, the owners have completed numerous quality improvements that distinguish this home from many of its peers. You’ll find a custom sunroom, expanded patio with irrigation and landscaping enhancements, motorized retractable awning, plantation shutters, GE Profile induction cooktop, custom garage cabinetry with epoxy flooring, 240-volt/50-amp EV/Golf Cart charging outlet, and numerous additional upgrades. A complete list is available upon request. Enjoy Tree Tops' outstanding amenities, including a clubhouse, full-time Activities Director, pool, fitness center, tennis, pickleball, & bocce courts, business center, putting green, recreation area, walking trails, and an active social calendar. All of this just minutes from Ballantyne, Indian Land, Waxhaw, shopping, dining, golf, and medical facilities!
 “The data relating to real estate on this website derive in part from the Internet Data Exchange program. Brokers make an effort to deliver accurate information, but buyers should independently verify any information on which they will rely in a transaction. All properties are subject to prior sale, change or withdrawal. Neither The M Homes Group nor any listing broker shall be responsible for any typographical errors, misinformation, or misprints, and they shall be held totally harmless from any damages arising from reliance upon this data. This data is provided exclusively for consumers’ personal, non-commercial use and may not be used for any purpose other than to identify prospective properties they may be interested in purchasing. © 2026 Carolina Multiple Listing Services, Inc.”

/u.realgeeks.media/mhomesgroup/black_logo/logo_black_MHG.PNG)