




Listing courtesy of Carolina Realty Advisors. batistaclt@gmail.com
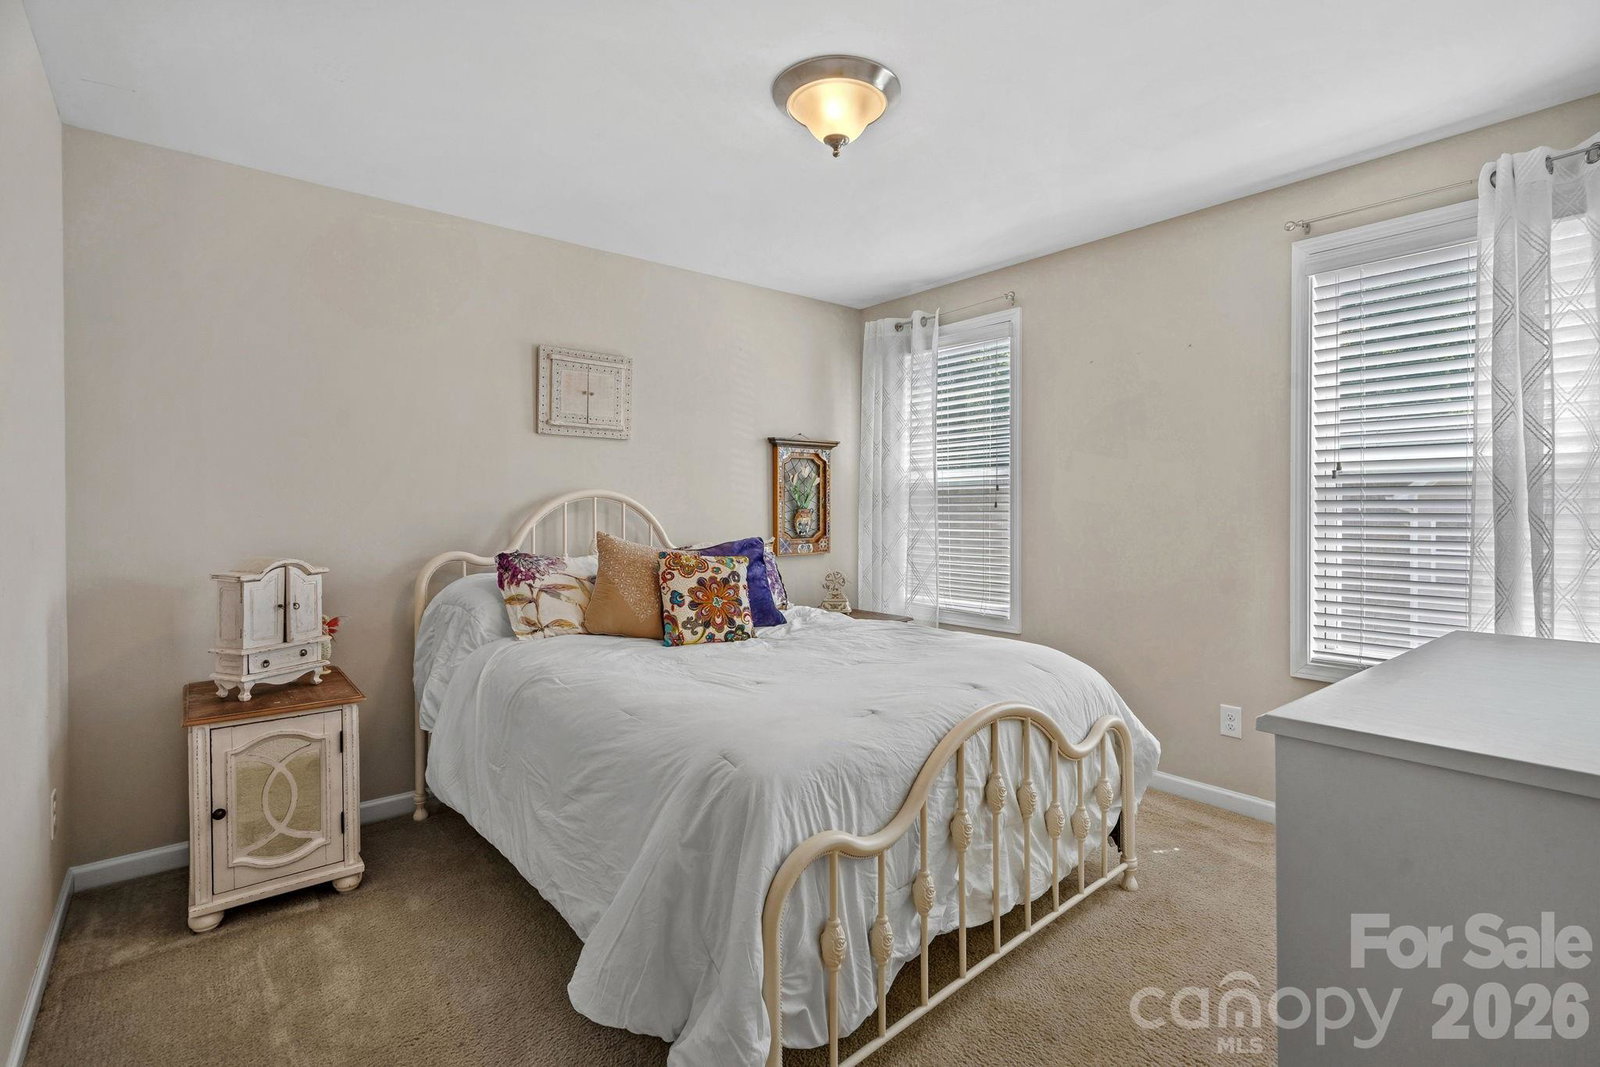
Timeless architecture, an exceptional floor plan, and a private wooded setting come together in this beautifully maintained Brandon Oaks home. The exterior blends traditional and Craftsman influences with steep front gables, stone veneer accents, architectural cedar shake siding, decorative shutters, and a full covered front porch supported by tapered columns on stone bases. A dramatic two-story foyer sets the tone for the thoughtfully designed interior. Inside, the main level features beautiful hardwood floors throughout the living areas, a spacious family room, and a well-appointed kitchen with granite countertops, stainless steel appliances and ample cabinetry. Designed with today’s lifestyle in mind, the home offers 4 bedrooms, a spacious bonus room, and 3 full bathrooms, including a main-level bedroom and full bath—ideal for guests, multi-generational living, or a private home office. Upstairs, you’ll find an oversized primary suite, two additional bedrooms and a large bonus room, creating a layout that offers both flexibility and everyday comfort. Step outside to a private backyard that backs to mature woods and enjoy peaceful views from the spacious back deck—an ideal setting for entertaining, grilling, morning coffee, or simply unwinding at the end of the day. Additional highlights include a two-car garage, generous room sizes, abundant natural light, and a thoughtfully designed floor plan that balances open living spaces with private retreats. Located in the highly desirable Brandon Oaks community, residents enjoy an impressive array of amenities including multiple swimming pools, scenic walking trails, pickleball and tennis courts, playgrounds, and an active calendar of community events and social activities. Conveniently located near shopping, dining, major highways, and highly rated Indian Trail schools, this home offers the perfect combination of timeless style, everyday functionality, and an unbeatable location. Don’t miss your opportunity to own this exceptional home in one of Union County’s most sought-after communities.
 “The data relating to real estate on this website derive in part from the Internet Data Exchange program. Brokers make an effort to deliver accurate information, but buyers should independently verify any information on which they will rely in a transaction. All properties are subject to prior sale, change or withdrawal. Neither The M Homes Group nor any listing broker shall be responsible for any typographical errors, misinformation, or misprints, and they shall be held totally harmless from any damages arising from reliance upon this data. This data is provided exclusively for consumers’ personal, non-commercial use and may not be used for any purpose other than to identify prospective properties they may be interested in purchasing. © 2026 Carolina Multiple Listing Services, Inc.”

/u.realgeeks.media/mhomesgroup/black_logo/logo_black_MHG.PNG)