




Listing courtesy of COMPASS. Mary.bennett@compass.com
Seller Representative COMPASS
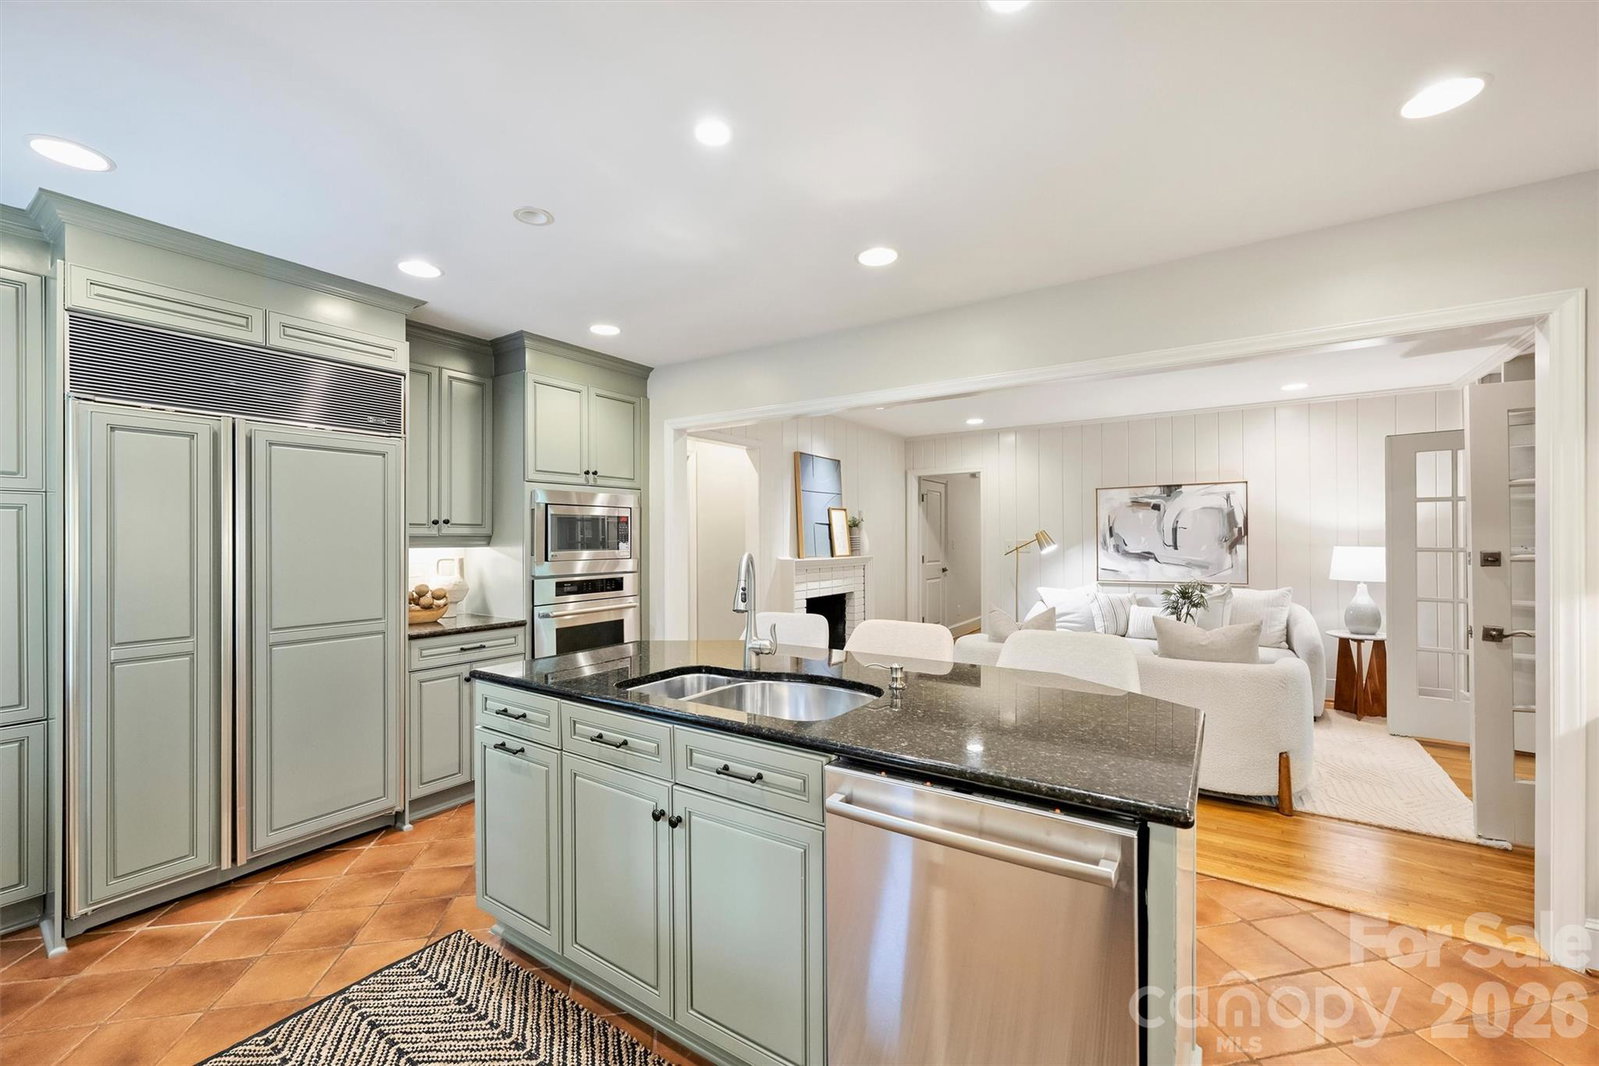
Welcome to 5519 Robinhood Rd, where classic charm meets modern style. This 2,090-square-foot home sits on just over half an acre and has been freshly painted inside and out, ready to move in. The kitchen features a Sub-Zero refrigerator, Thermador oven and gas cooktop, and painted cabinets and a large island. The open floor plan connects the kitchen to the den, creating an inviting space for entertaining or relaxing. The sunroom provides a bright, versatile retreat with views of the large fenced backyard. Custom closets throughout the home offer exceptional functionality. The primary suite includes a walk-in closet, a rare feature for homes of this style and size. Recent updates include newer windows, a dedicated laundry room, a fenced backyard, and a spacious two-car garage. All three bedrooms are generously sized, and the two-and-a-half bathrooms were recently renovated with contemporary finishes. With numerous upgrades, ample storage, and a large outdoor space, this property is a great opportunity!
 “The data relating to real estate on this website derive in part from the Internet Data Exchange program. Brokers make an effort to deliver accurate information, but buyers should independently verify any information on which they will rely in a transaction. All properties are subject to prior sale, change or withdrawal. Neither The M Homes Group nor any listing broker shall be responsible for any typographical errors, misinformation, or misprints, and they shall be held totally harmless from any damages arising from reliance upon this data. This data is provided exclusively for consumers’ personal, non-commercial use and may not be used for any purpose other than to identify prospective properties they may be interested in purchasing. © 2026 Carolina Multiple Listing Services, Inc.”

/u.realgeeks.media/mhomesgroup/black_logo/logo_black_MHG.PNG)