




Listing courtesy of Keller Williams Ballantyne Area. 704-589-1811
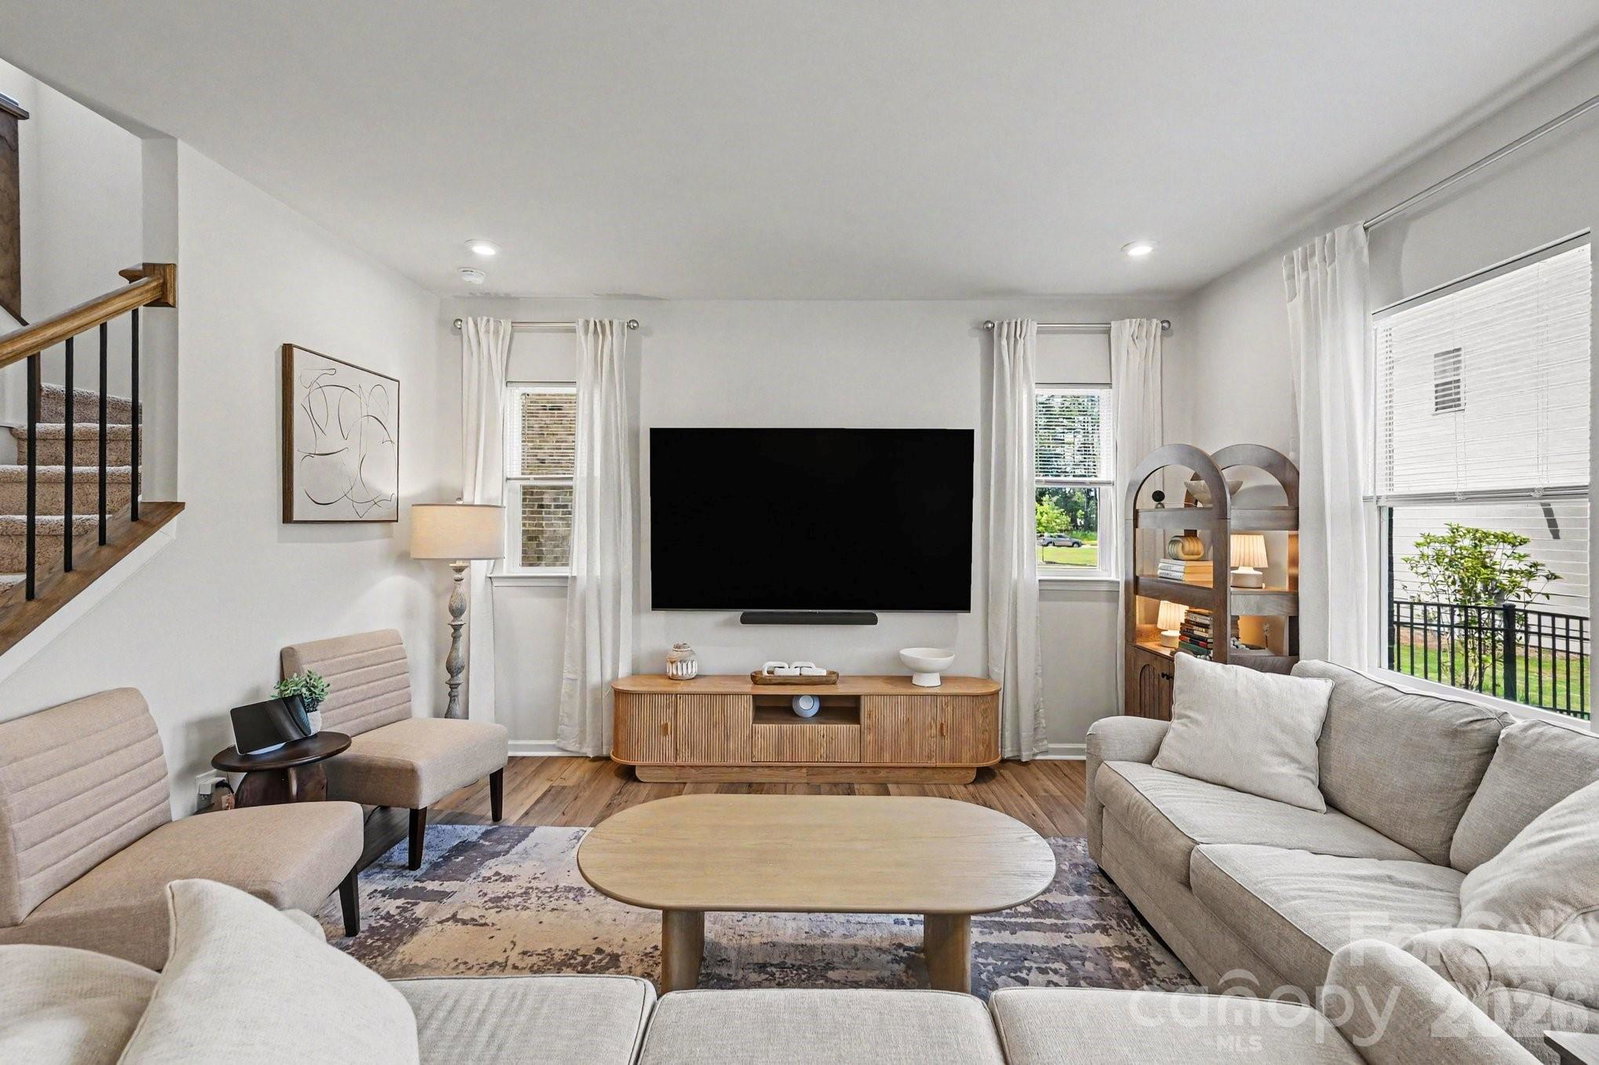
Built in 2025 by Tri Pointe Homes, this stunning full-brick Woodwright plan offers the perfect blend of modern design, thoughtful functionality, and move-in ready convenience in Mint Hill's desirable Alton Creek community. With 4 bedrooms, 2.5 baths, a dedicated office with French doors, and an upstairs loft, there's room for everyone to live, work, and relax. The open-concept main level features 9-foot ceilings, luxury vinyl plank flooring, and a gourmet kitchen with quartz countertops, stainless steel appliances, a designer vent hood, oversized island, and seamless flow into the dining area and great room. Private french-door office on the main floor. Upstairs, the spacious primary suite is complemented by three additional bedrooms, a versatile loft, and a convenient laundry room. Enjoy your morning coffee on the covered front porch or unwind on the upgraded, covered rear patio overlooking the fenced backyard. Located just minutes from shopping, dining, parks, and everything Mint Hill has to offer, this like-new home delivers the benefits of new construction without the wait and construction that goes on in a community. To top it off, it's zoned for top-rated Mint Hill Schools!
 “The data relating to real estate on this website derive in part from the Internet Data Exchange program. Brokers make an effort to deliver accurate information, but buyers should independently verify any information on which they will rely in a transaction. All properties are subject to prior sale, change or withdrawal. Neither The M Homes Group nor any listing broker shall be responsible for any typographical errors, misinformation, or misprints, and they shall be held totally harmless from any damages arising from reliance upon this data. This data is provided exclusively for consumers’ personal, non-commercial use and may not be used for any purpose other than to identify prospective properties they may be interested in purchasing. © 2026 Carolina Multiple Listing Services, Inc.”

/u.realgeeks.media/mhomesgroup/black_logo/logo_black_MHG.PNG)