









Listing courtesy of Howard Hanna Allen Tate Charlotte South. malissa.dennis@allentate.com
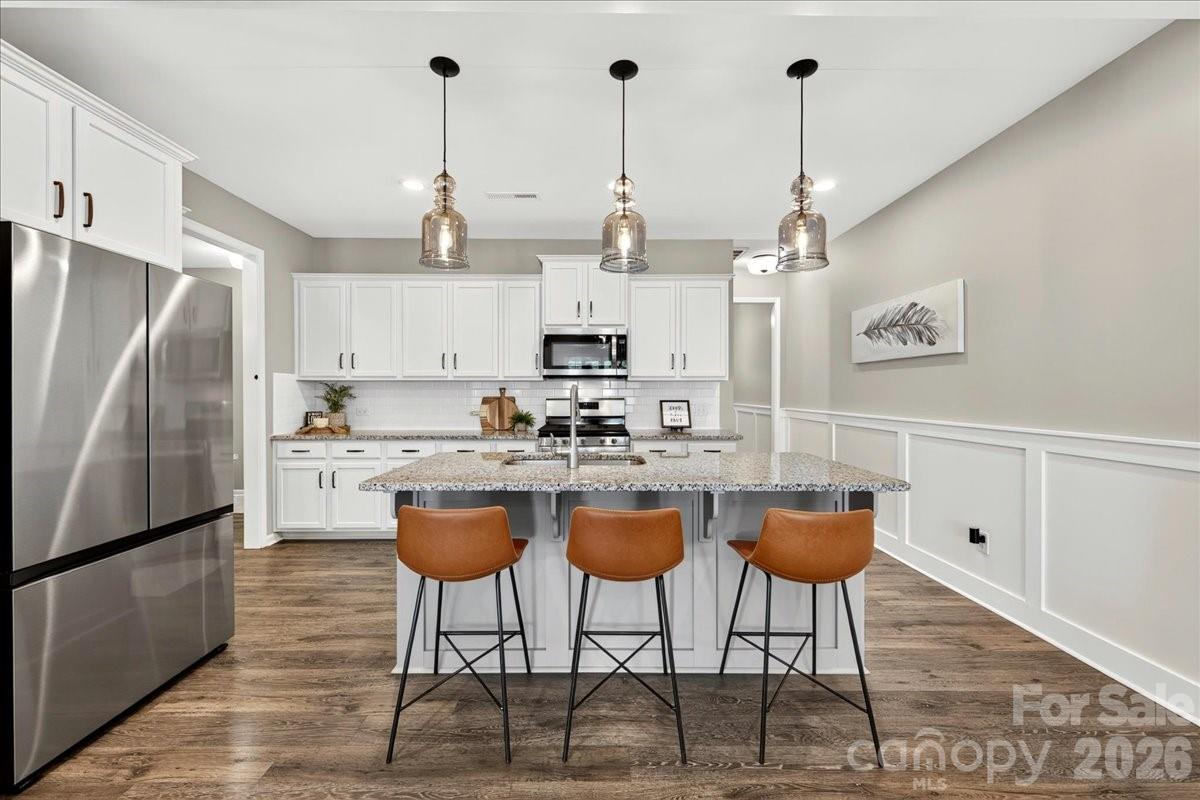
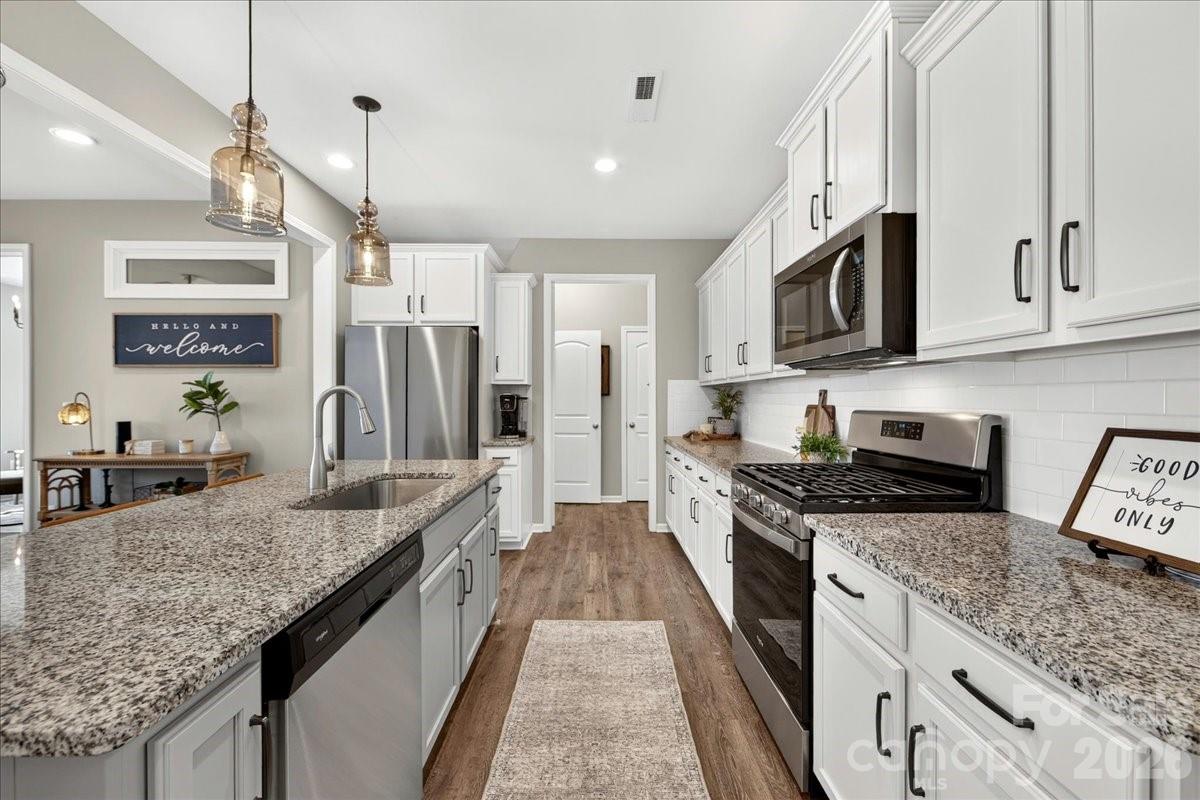
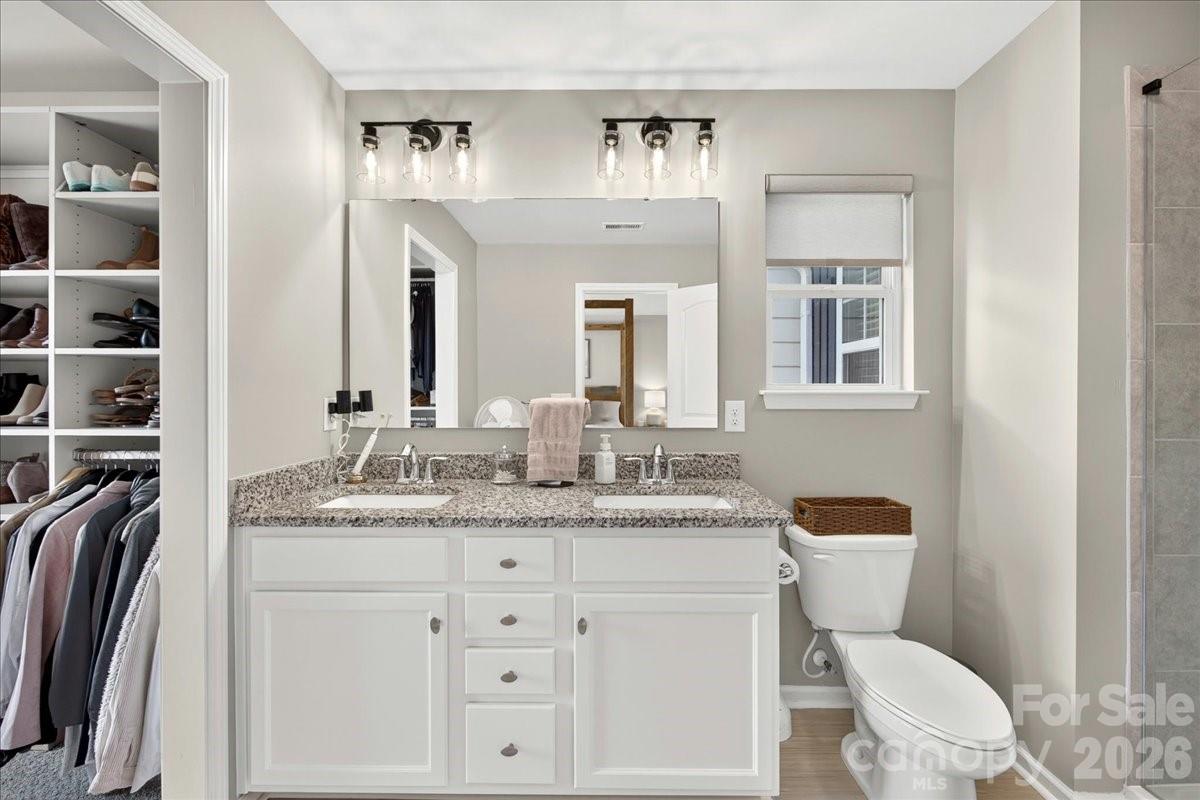
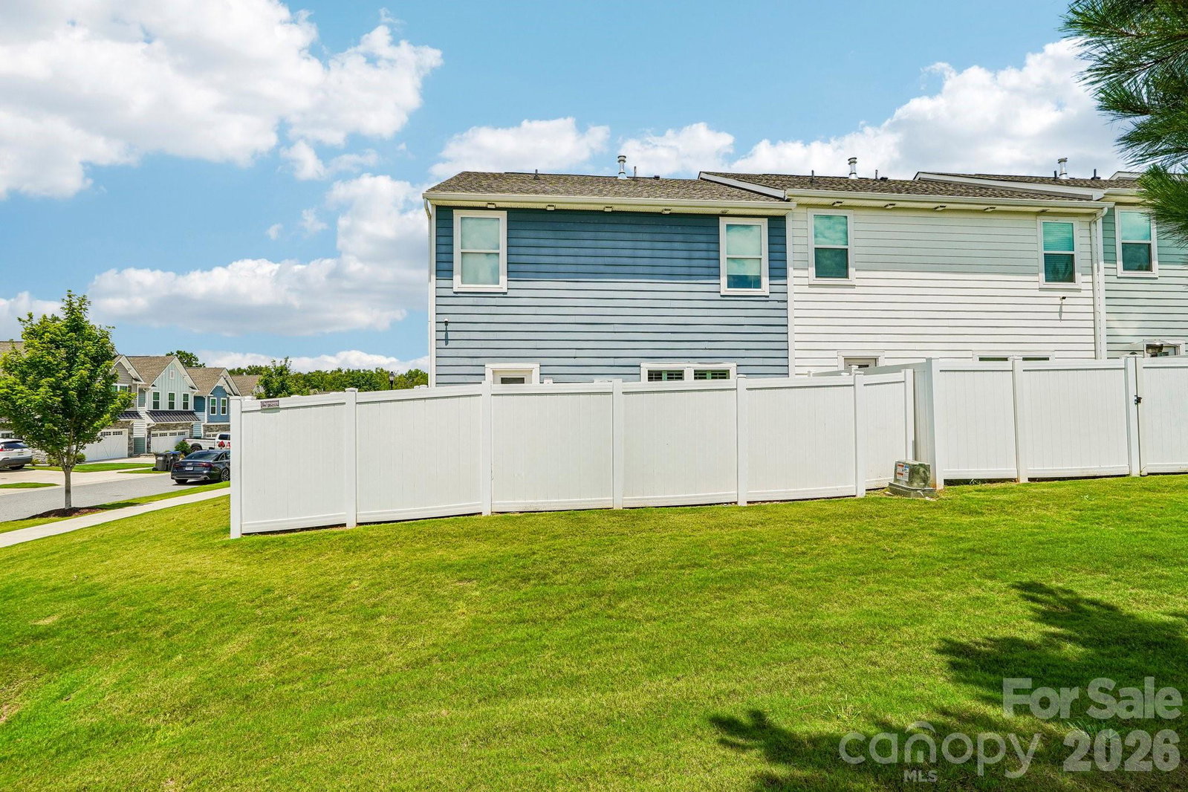
Welcome to this beautifully appointed 2021-built end-unit townhome, perfectly situated on a premium corner lot in the highly sought-after Walnut Creek community. Offering 3 bedrooms, 2.5 baths, and exceptional designer upgrades throughout, this home is truly move-in ready. Step inside to discover fresh interior paint, custom blinds, and plantation shutters throughout, creating a warm and sophisticated atmosphere. The open-concept floor plan is ideal for everyday living and entertaining, with the kitchen flowing seamlessly into the dining and living areas. Just outside, enjoy a private, fenced patio featuring maintenance-free turf—perfect for relaxing or gathering with family and friends. Upstairs, the spacious owner's suite offers a custom-designed walk-in closet and an en-suite bath with dual vanities. Two additional generously sized bedrooms feature custom closet systems, while the versatile loft provides the perfect space for a game room, home office, or media area. Thoughtful upgrades continue with custom shelving in the pantry, laundry room, and garage, maximizing organization and storage throughout. Enjoy resort-style living with Walnut Creek's outstanding amenities, including a clubhouse, fitness center, two outdoor pools, splash park, playground, picnic area, pond, sports fields, tennis courts, and miles of scenic walking trails. HOA dues include lawn maintenance, allowing for truly carefree living. Ideally located just minutes from the shopping, dining, and entertainment of Waxhaw and Ballantyne, this exceptional home offers the perfect blend of comfort, convenience, and an active lifestyle. Don't miss this incredible opportunity to own one of Walnut Creek's most beautifully upgraded townhomes in Indian Land School District! Measurements coming soon.
 “The data relating to real estate on this website derive in part from the Internet Data Exchange program. Brokers make an effort to deliver accurate information, but buyers should independently verify any information on which they will rely in a transaction. All properties are subject to prior sale, change or withdrawal. Neither The M Homes Group nor any listing broker shall be responsible for any typographical errors, misinformation, or misprints, and they shall be held totally harmless from any damages arising from reliance upon this data. This data is provided exclusively for consumers’ personal, non-commercial use and may not be used for any purpose other than to identify prospective properties they may be interested in purchasing. © 2026 Carolina Multiple Listing Services, Inc.”

/u.realgeeks.media/mhomesgroup/black_logo/logo_black_MHG.PNG)