




Listing courtesy of Century 21 Echelon. lmissler@hotmail.com
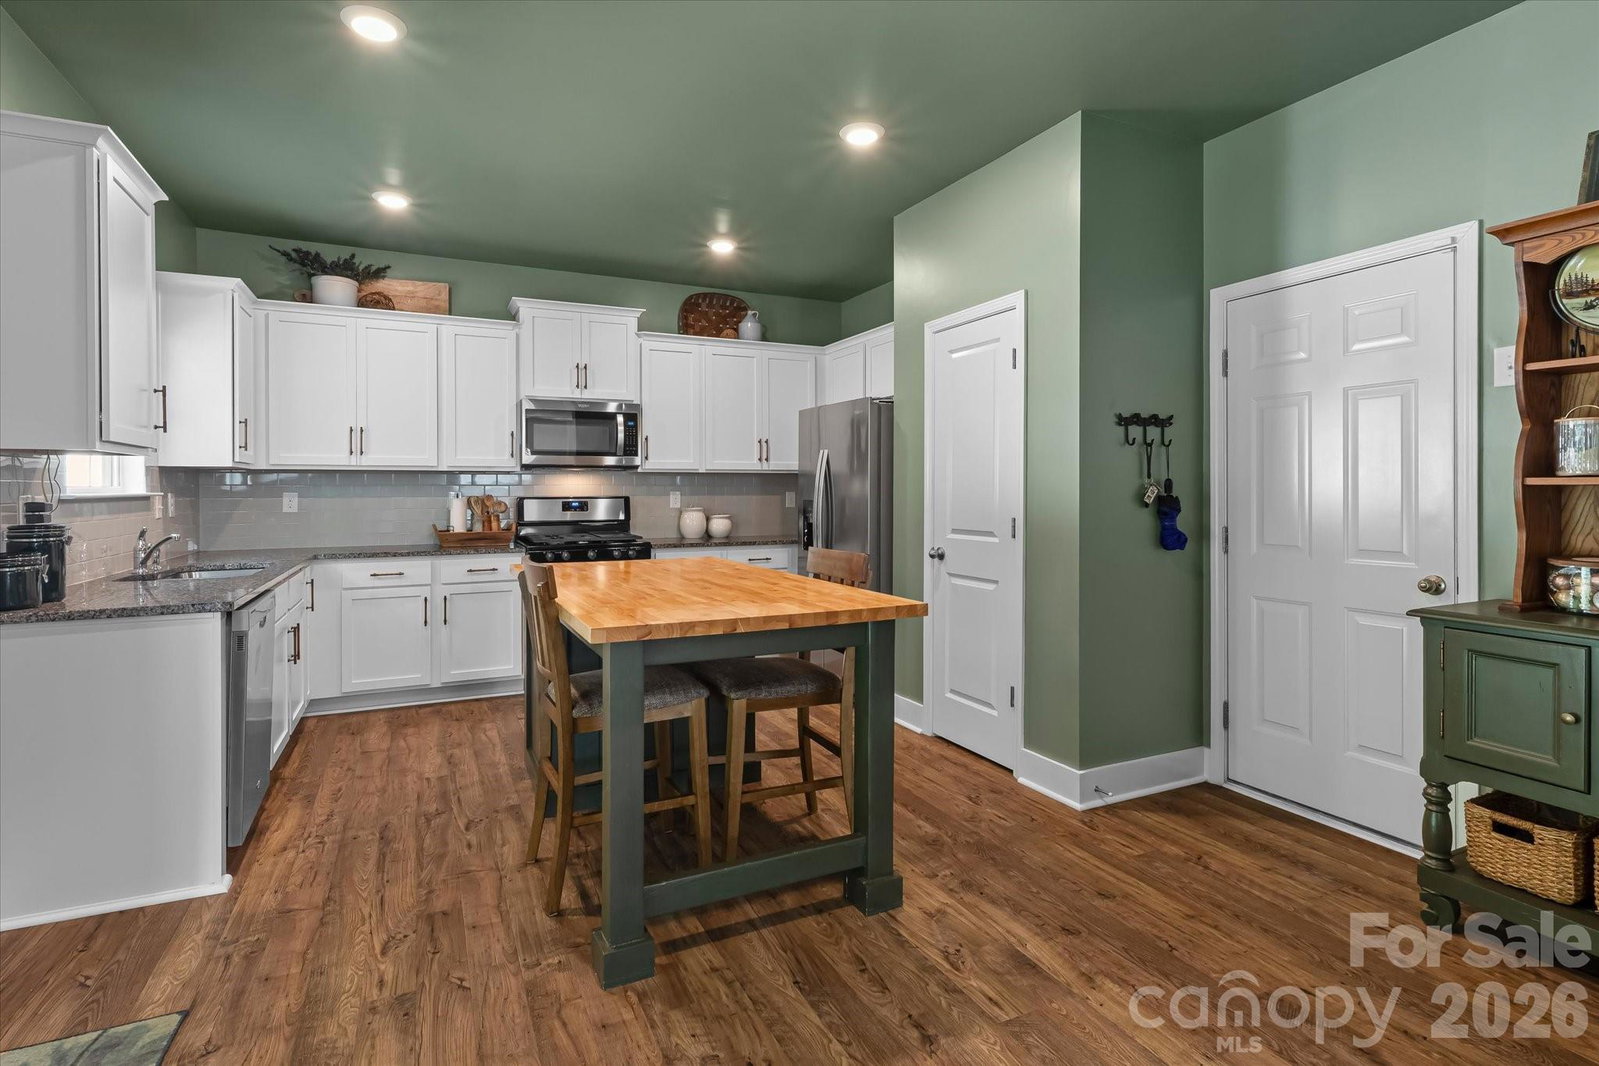
Like new with thoughtful updates throughout, this beautifully maintained two-story home offers modern style, comfort, and privacy. Stone accents and 9-foot ceilings create an inviting first impression, while laminate flooring carries through most of the main level for a clean, cohesive look. The kitchen features a spacious island with butcher block top, granite countertops, stainless steel appliances, and a ceramic tile backsplash. It opens seamlessly to the dining area and the living room, where a gas fireplace adds warmth and charm. The seller has also added custom seating and storage, enhancing both functionality and flow. A large living room at the front of the home provides additional gathering space and includes a convenient drop-zone style storage area as you enter. Upstairs, all bedrooms feature walk-in closets and comfortable carpeted flooring. The owner’s suite is generously sized and includes an oversized, customized walk-in closet. Secondary bedrooms are equally well-appointed, offering excellent storage and flexibility. Full size laundry room with customized laundry folding station. Outside, the home shines with a fully fenced, private backyard, no rear neighbors, and an extended patio with a newly constructed cover—perfect for year-round outdoor entertaining. Located a short distance of the planned amenities center and the shores of Lake Norman, this community offers a pool, gym, and clubhouse just two blocks from the home. The Kayak and Paddleboard access area to Lake Norman is just a plus. A wonderful blend of updates, privacy, and convenience.
 “The data relating to real estate on this website derive in part from the Internet Data Exchange program. Brokers make an effort to deliver accurate information, but buyers should independently verify any information on which they will rely in a transaction. All properties are subject to prior sale, change or withdrawal. Neither The M Homes Group nor any listing broker shall be responsible for any typographical errors, misinformation, or misprints, and they shall be held totally harmless from any damages arising from reliance upon this data. This data is provided exclusively for consumers’ personal, non-commercial use and may not be used for any purpose other than to identify prospective properties they may be interested in purchasing. © 2026 Carolina Multiple Listing Services, Inc.”

/u.realgeeks.media/mhomesgroup/black_logo/logo_black_MHG.PNG)