






Listing courtesy of NextHome Choice Realty. anasturt@gmail.com
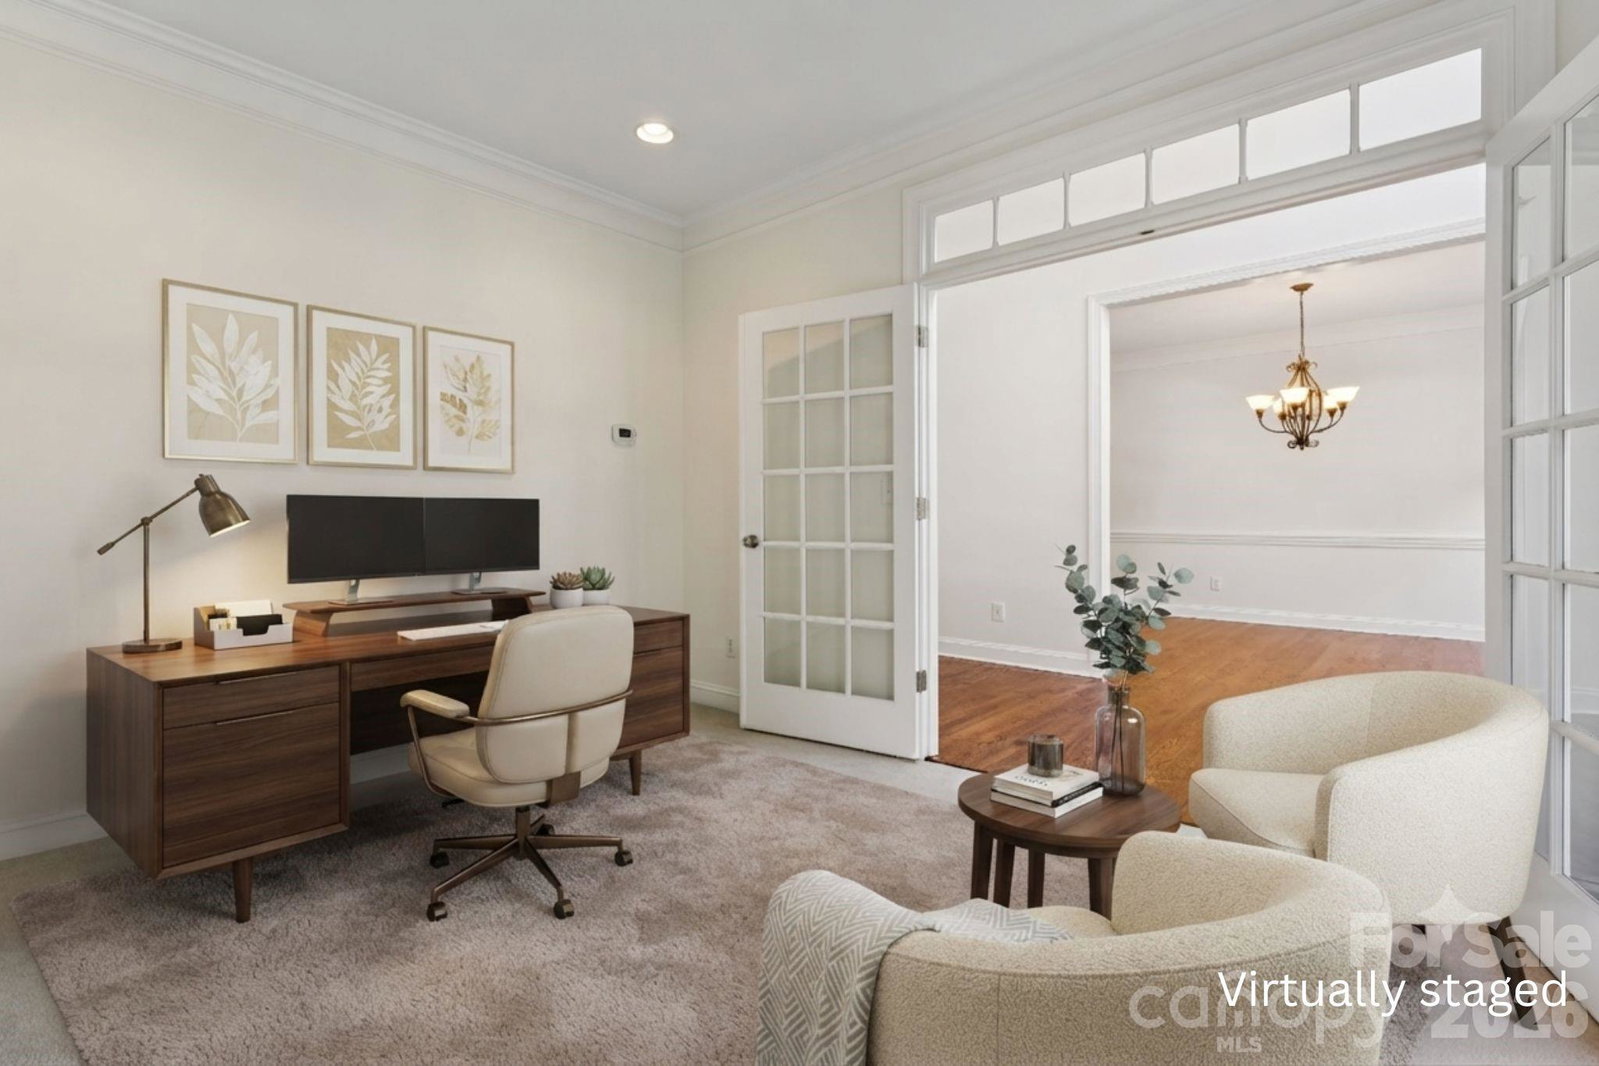
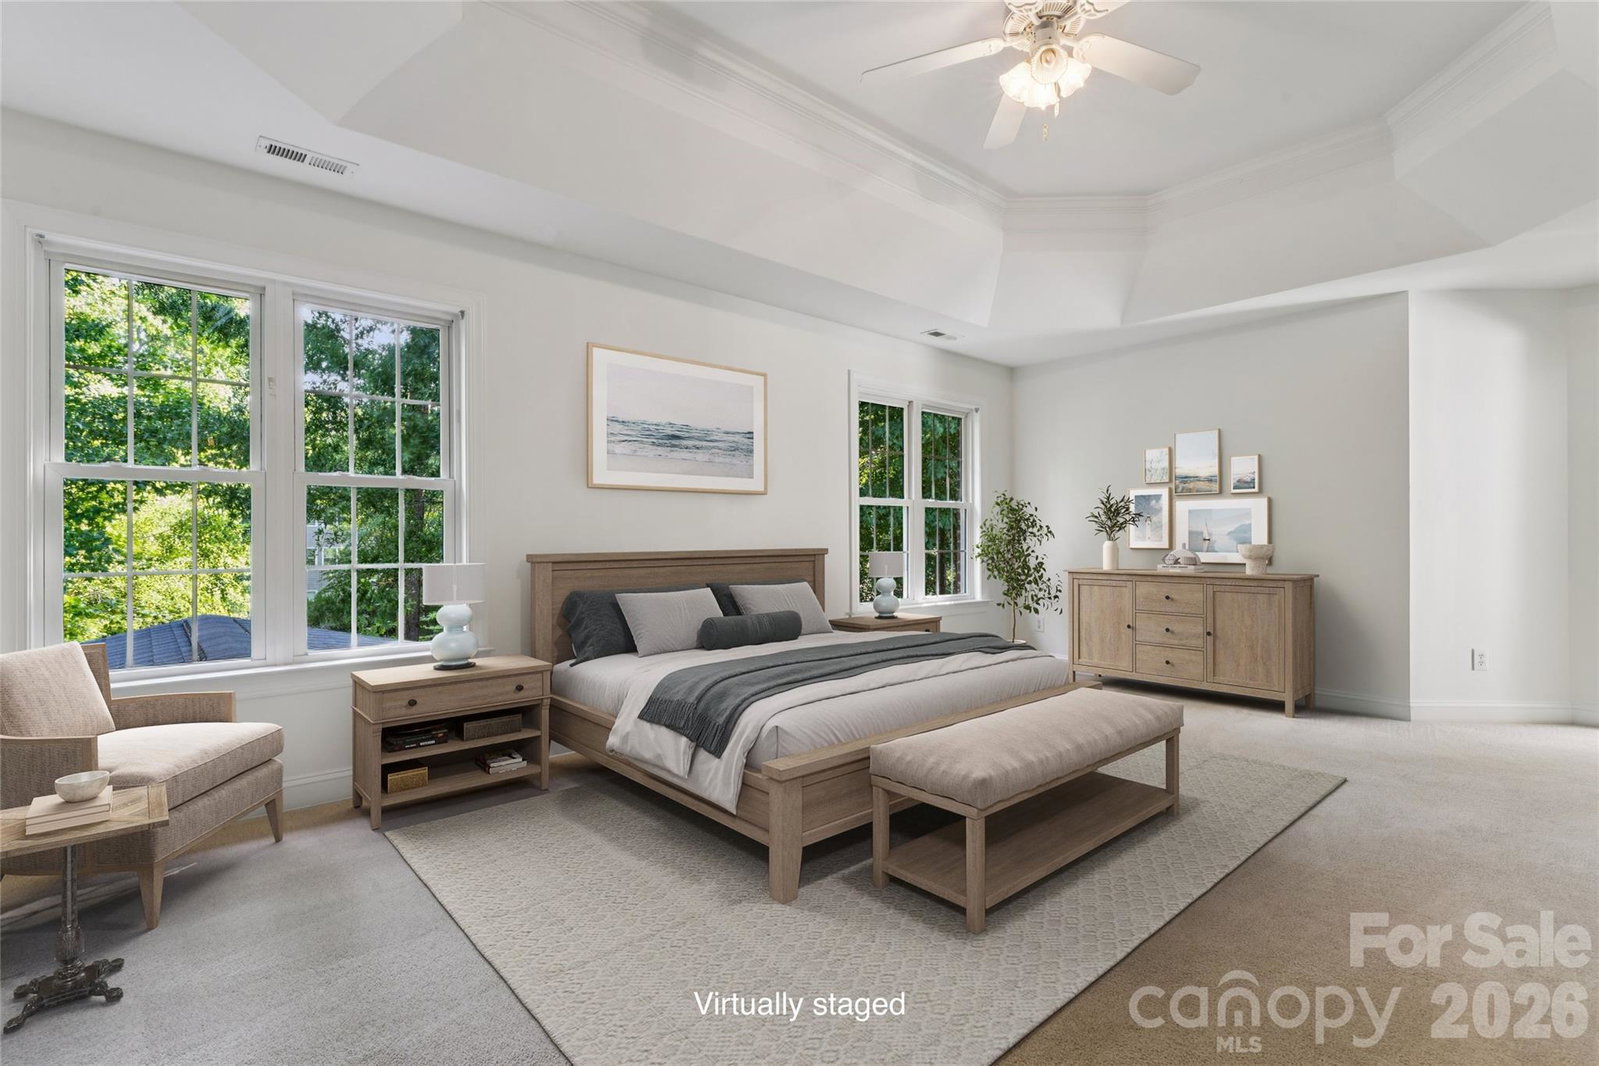
A GEM in the heart of the highly sought-after golf course community of Birkdale. This full-brick 3,160 sq ft, 2-story home offers 4 bedrooms plus a large bonus room, sunroom, screened-in porch and so much more. Come see this well-maintained, move-in-ready home within minutes from Birkdale Village. As you enter this house, you will find beautiful Birmingham floors, a grand foyer, a dining room on your right with built-in China cabinet and a room perfect for an office on your left. The living room has a gas fireplace and is connected to the breakfast area and kitchen. The kitchen has been recently renovated and offers a large island perfect for gatherings. A cozy sunroom is next to the kitchen with lots of extra cabinet space. From the breakfast area, you can enter the 16' by 16' screened in porch with Gable roof design, fan, tile floors and curtains. It is connected to the large back deck overlooking the fenced private backyard. On the upper level, you will find a large bonus room with a built-in entertainment center, 4 bedrooms including the primary bedroom, a full bath and the laundry room. The Primary bedroom has double tray ceiling and a large primary bathroom with Kohler air jetted tub. Side-load 2-car garage with spacious driveway. Well maintained 2019 water heater, 2016 roof and 2015 cooling and heating systems. There is an irrigation system for the front and back. The Birkdale community is vibrant with amenities including a clubhouse, large outdoor pool with splash area, tennis, pickleball, volleyball and basketball courts, playground, walk-in trails and more. All just minutes from Birkdale Village, Lake Norman, Blythe Landing, dining, shopping, Hwy I-77 and Uptown Charlotte. Come see it before it's gone!
 “The data relating to real estate on this website derive in part from the Internet Data Exchange program. Brokers make an effort to deliver accurate information, but buyers should independently verify any information on which they will rely in a transaction. All properties are subject to prior sale, change or withdrawal. Neither The M Homes Group nor any listing broker shall be responsible for any typographical errors, misinformation, or misprints, and they shall be held totally harmless from any damages arising from reliance upon this data. This data is provided exclusively for consumers’ personal, non-commercial use and may not be used for any purpose other than to identify prospective properties they may be interested in purchasing. © 2026 Carolina Multiple Listing Services, Inc.”

/u.realgeeks.media/mhomesgroup/black_logo/logo_black_MHG.PNG)