




Listing courtesy of Wolf Mountain Realty, Inc.. wolfgirl1360@aol.com
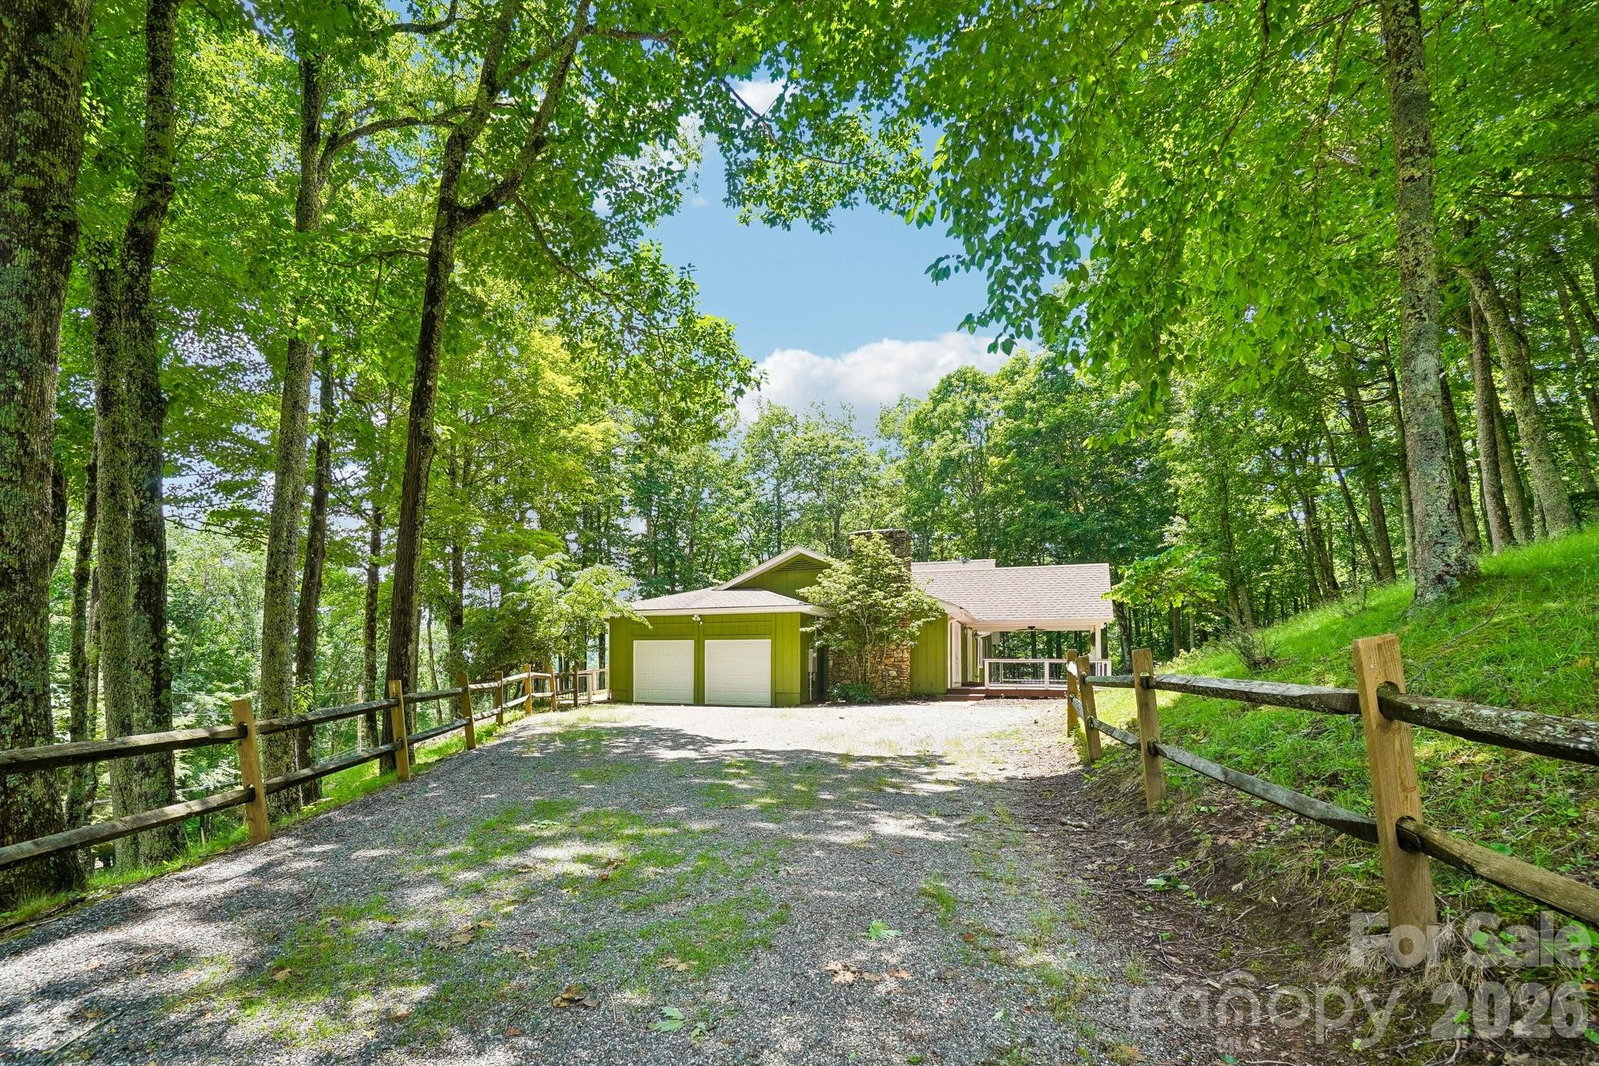
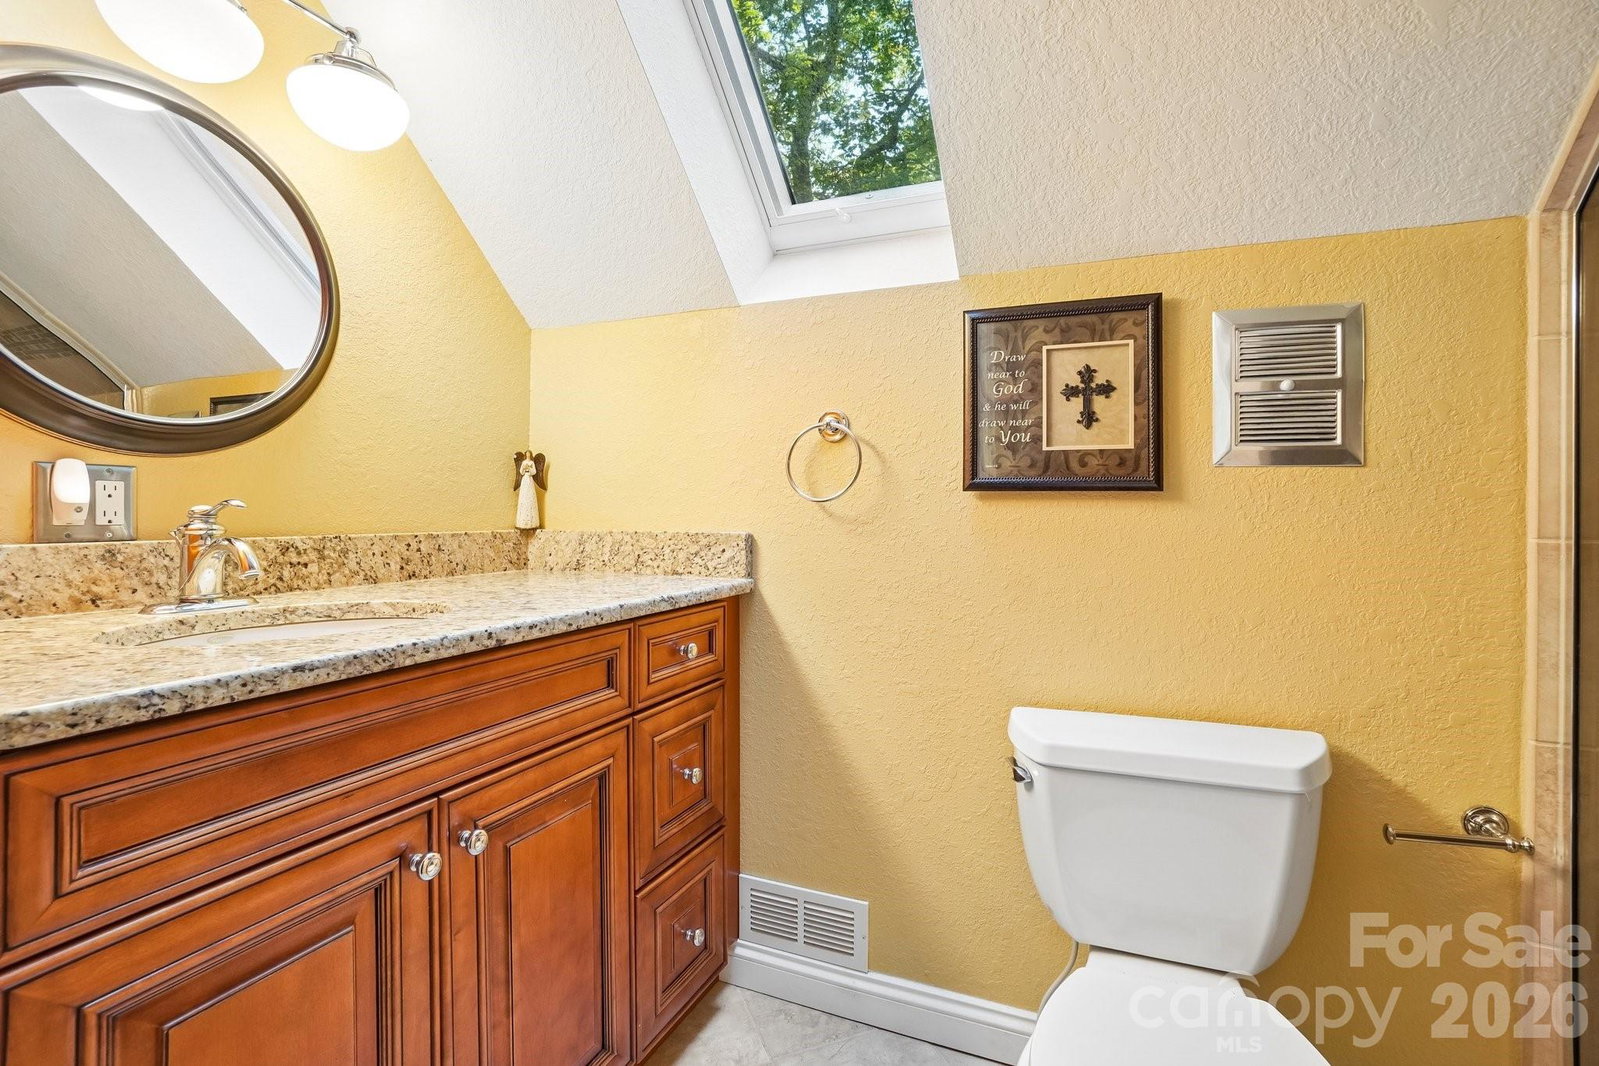
Spacious contemporary mountain home that has been updated throughout located on corner lot with Big Bald and some mtn views. Updated kitchen with tons of granite counter space, under cabinet lighting, newer windows, lots of cabinets, lighted display cabinet. Kitchen island w/gas range top, double oven, breakfast bar, stainless appliances. Dining room space, great room w/built in shelves, fireplace, family room w/fireplace and T&G ceilings. Both access patio, covered deck area. Foyer, primary on main level w/wood floors, attached bathroom w/tiled shower, granite counters and tiled floors. Guest bedroom and bath with granite counter, tiled shower on main level. Two bedrooms, guest bath upstairs with shower only and skylight. Full unfinished basement for storage or additional elbow room. Furnishings are negotiable (some items are not available), newer oil furnace, central AC, hot water on demand, double garage w/workshop area. Flat driveway with plenty of parking. Tons of closets and storage area. This home offers so much for a part- or full-time home. Nicely landscaped, fire pit area, year-round access and high elevation. Seller is a non-equity Village Club member; buyers are not required to be members; buyers have the option to join the Village Club and/or POA. Country Club/golf course and fitness center require a separate membership to use facility.
 “The data relating to real estate on this website derive in part from the Internet Data Exchange program. Brokers make an effort to deliver accurate information, but buyers should independently verify any information on which they will rely in a transaction. All properties are subject to prior sale, change or withdrawal. Neither The M Homes Group nor any listing broker shall be responsible for any typographical errors, misinformation, or misprints, and they shall be held totally harmless from any damages arising from reliance upon this data. This data is provided exclusively for consumers’ personal, non-commercial use and may not be used for any purpose other than to identify prospective properties they may be interested in purchasing. © 2026 Carolina Multiple Listing Services, Inc.”

/u.realgeeks.media/mhomesgroup/black_logo/logo_black_MHG.PNG)