


+19199079906
The M Homes Group






Listing courtesy of Rinehart Realty Corporation. jamie@jamieleggett.com
Seller Representative Rinehart Realty Corporation
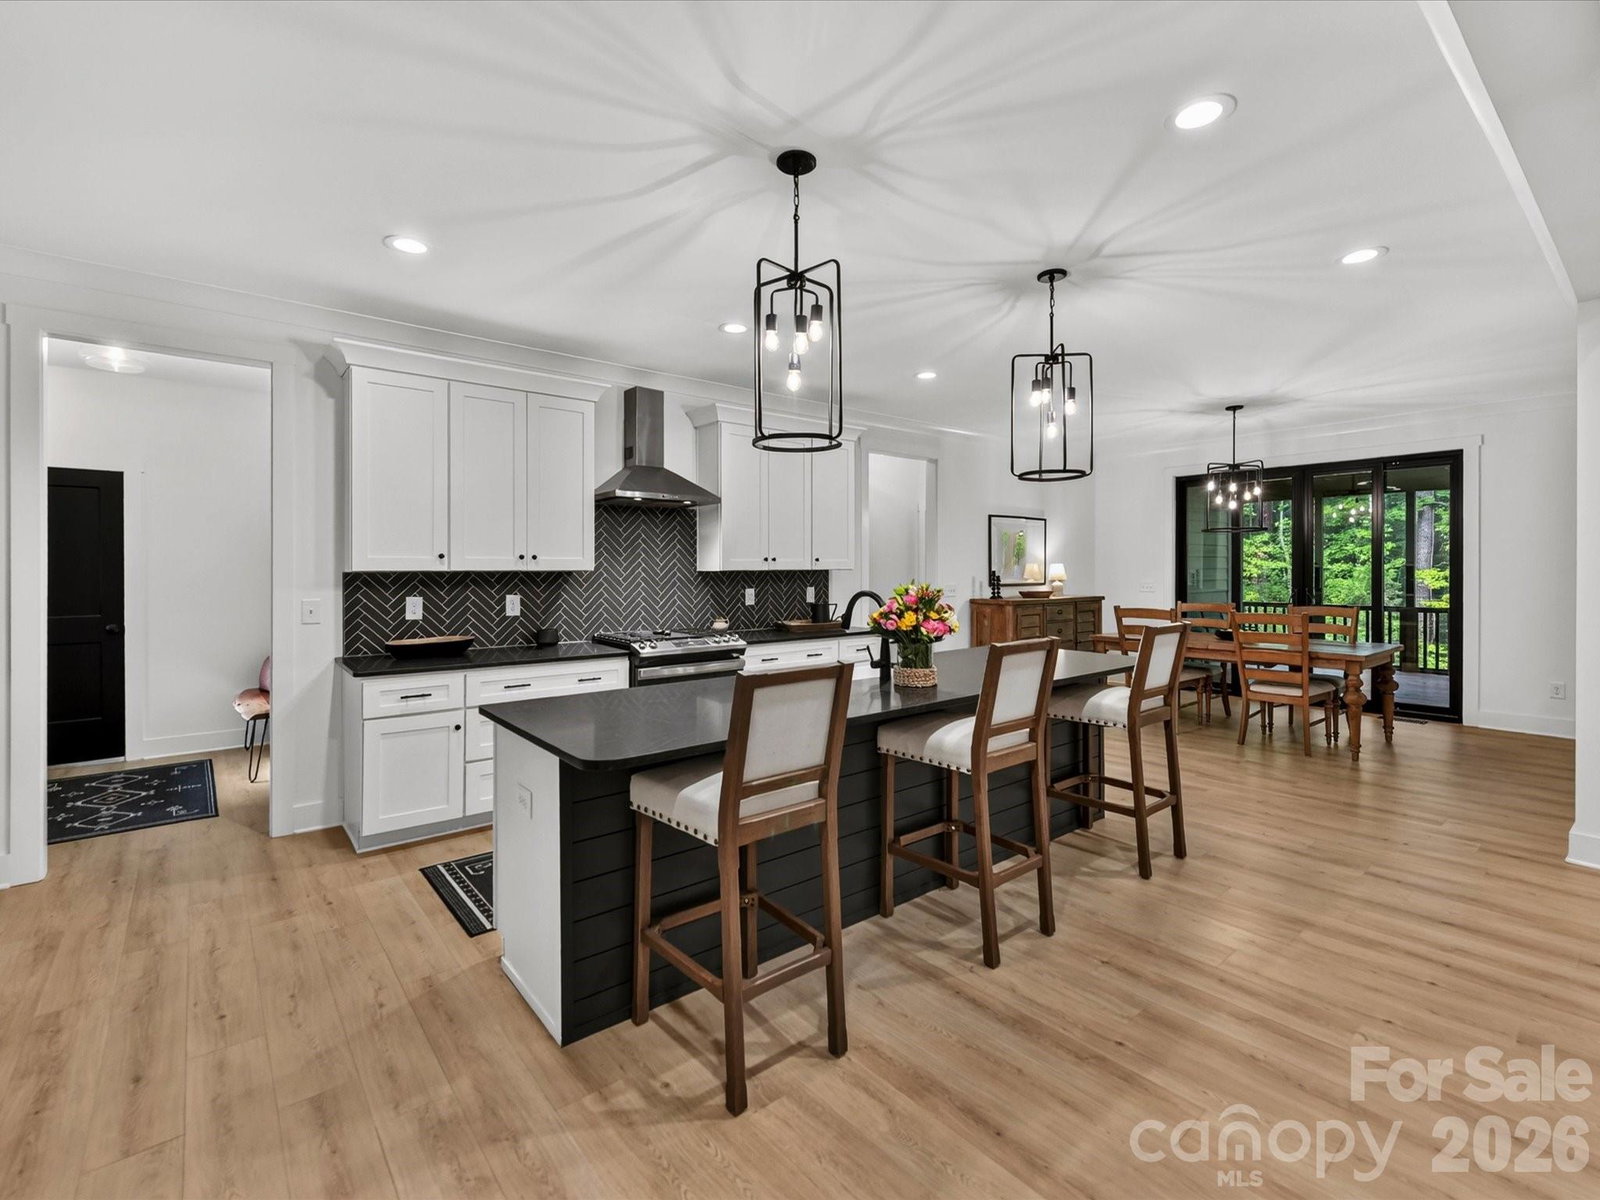
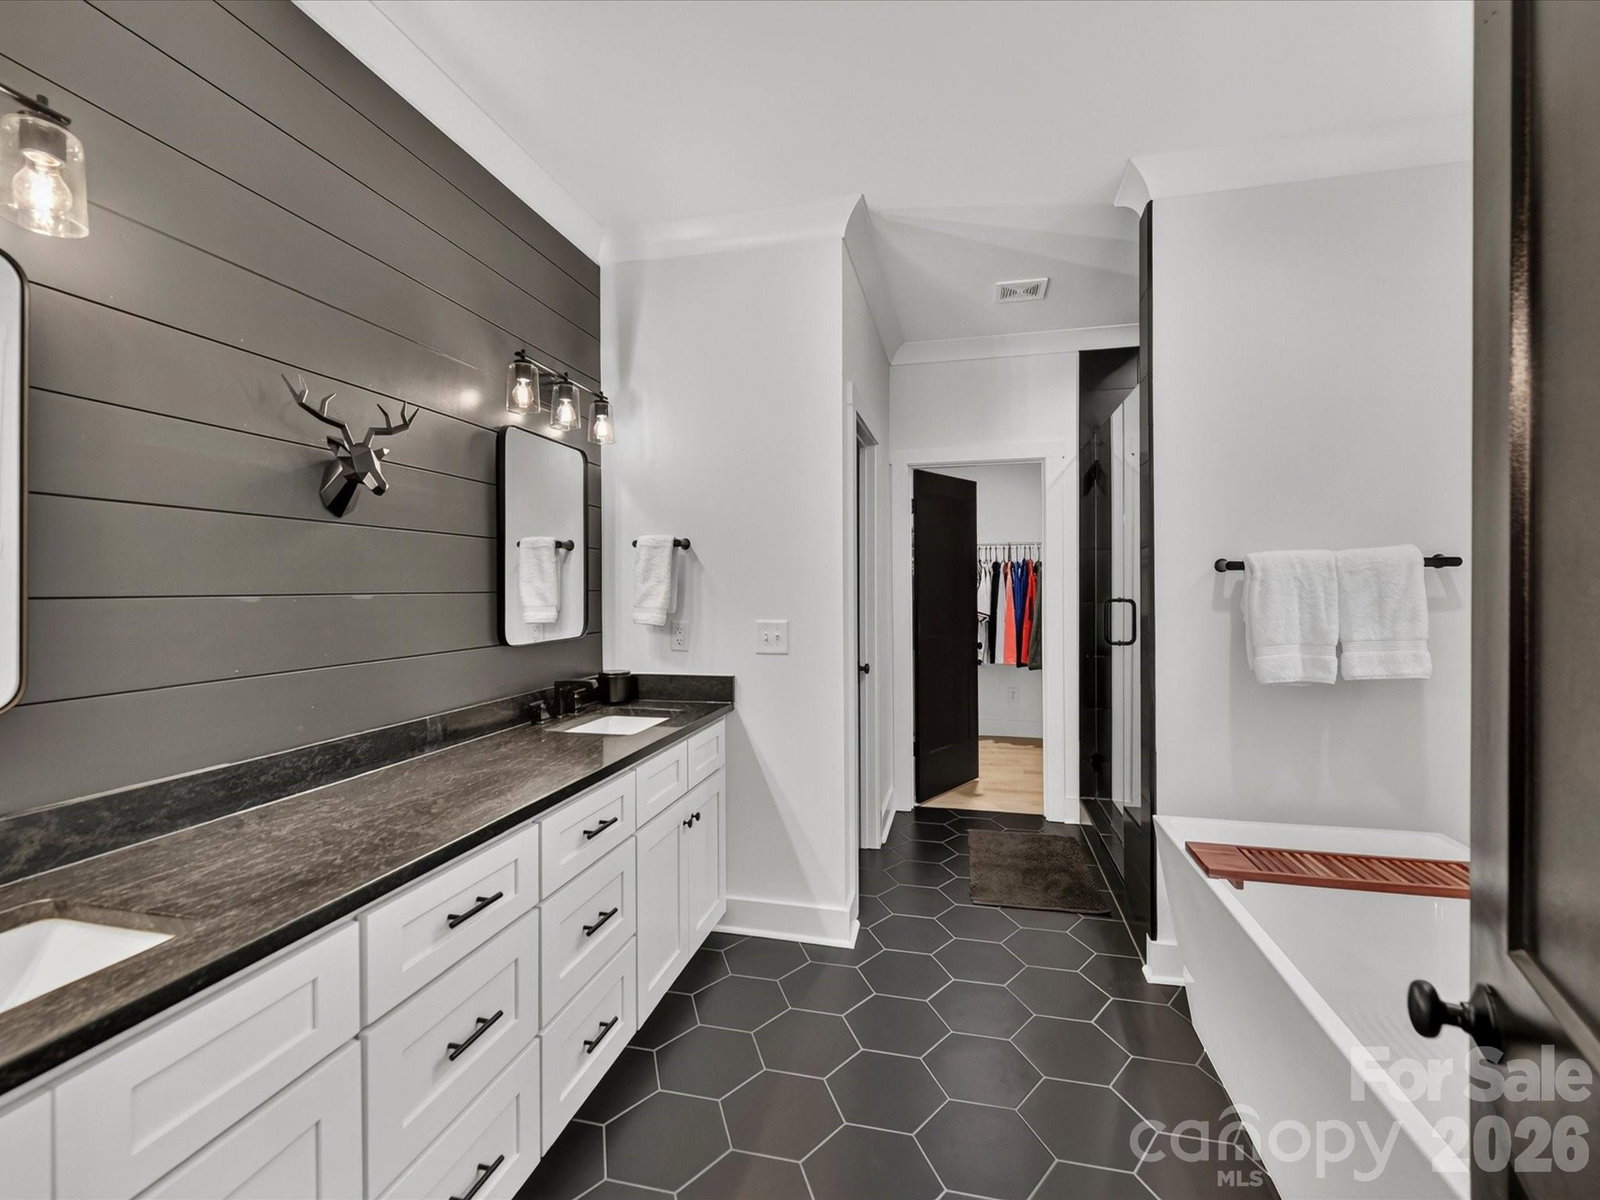
Privacy meets convenience in this custom 2023 modern farmhouse, set on a secluded 4-acre wooded lot in the Van Wyck community— yet less than 15 minutes to shopping, dining, medical facilities, and everyday essentials in Indian Land, plus the historic charm and downtown energy of Waxhaw. A cleared 1-acre homesite is bordered by 3 acres of mature woods, and the lot's natural slope frames elevated, treehouse-like views of the surrounding canopy from both the interior living spaces and the outdoor porches — a rare sense of seclusion just off Charlotte Hwy near the NC border. The exterior is a study in craftsmanship: rich charcoal board-and-batten and lap siding rise above a handsome brick foundation, framed by cedar entry columns and a double-arched wood-and-glass front door beneath a standing-seam metal roof accent. Around back, a screened porch and open covered deck sit elevated among the trees, connected by a staircase that descends into the yard below — every detail, from the brick chimney to the black-trimmed windows, reflects the same level of care found throughout the home. Step outside the great room to a true extension of the home's living space: a screened porch and covered deck overlook the wooded homesite; the covered deck is anchored by a wood-burning brick fireplace that creates a year-round retreat for entertaining. Large windows and an 8-foot sliding glass door frame the wooded views from inside, blurring the line between indoors and out. An expansive kitchen island anchors the open-concept main level, featuring solid-wood soft-close white cabinetry, an undermount porcelain farmhouse sink, and honed black granite counters, a favorite of the sellers! A gas range and modern stainless exhaust hood serve as the focal point, set against a striking black matte herringbone subway tile backsplash. The main living area rises from 9-foot ceilings to an 18-foot cathedral height detailed with a center wood beam, filling the space with light and treetop views. Truly a beautiful space to gather with friends. The main-level split-bedroom plan includes 3 bedrooms, highlighted by a primary ensuite with a soaring 16-foot cathedral ceiling. The primary bath offers a walk-in shower, freestanding soaking tub, dual vanities accented with shiplap backdrop, a private water closet, and classic black hexagonal tile flooring. Upstairs, a spacious 16x23 bonus room and a private 4th-bedroom suite with a full tub-and-shower combination provide flexible space for guests or additional living needs. Storage is abundant, with an oversized 2-car garage, a mudroom drop zone, a walk-in attic, and multiple secondary attic spaces. In addition, there is a prewired Cat5 network hub, ideal for seamless connectivity. The home is heated and cooled by 2 HVAC units. NuCore luxury vinyl plank flooring runs throughout the main level, paired with black farmhouse lighting fixtures, custom blackout shades, and black ceiling fans. This home offers an ideal transitional setting — the tranquility of wooded, private acreage paired with quick access to the growing conveniences of Indian Land and the urban vibes of Historic Waxhaw. Schedule your private tour today to experience all of the custom details this property has to offer first-hand.
 “The data relating to real estate on this website derive in part from the Internet Data Exchange program. Brokers make an effort to deliver accurate information, but buyers should independently verify any information on which they will rely in a transaction. All properties are subject to prior sale, change or withdrawal. Neither The M Homes Group nor any listing broker shall be responsible for any typographical errors, misinformation, or misprints, and they shall be held totally harmless from any damages arising from reliance upon this data. This data is provided exclusively for consumers’ personal, non-commercial use and may not be used for any purpose other than to identify prospective properties they may be interested in purchasing. © 2026 Carolina Multiple Listing Services, Inc.”

