




Listing courtesy of SERHANT. thedearingteam@serhant.com
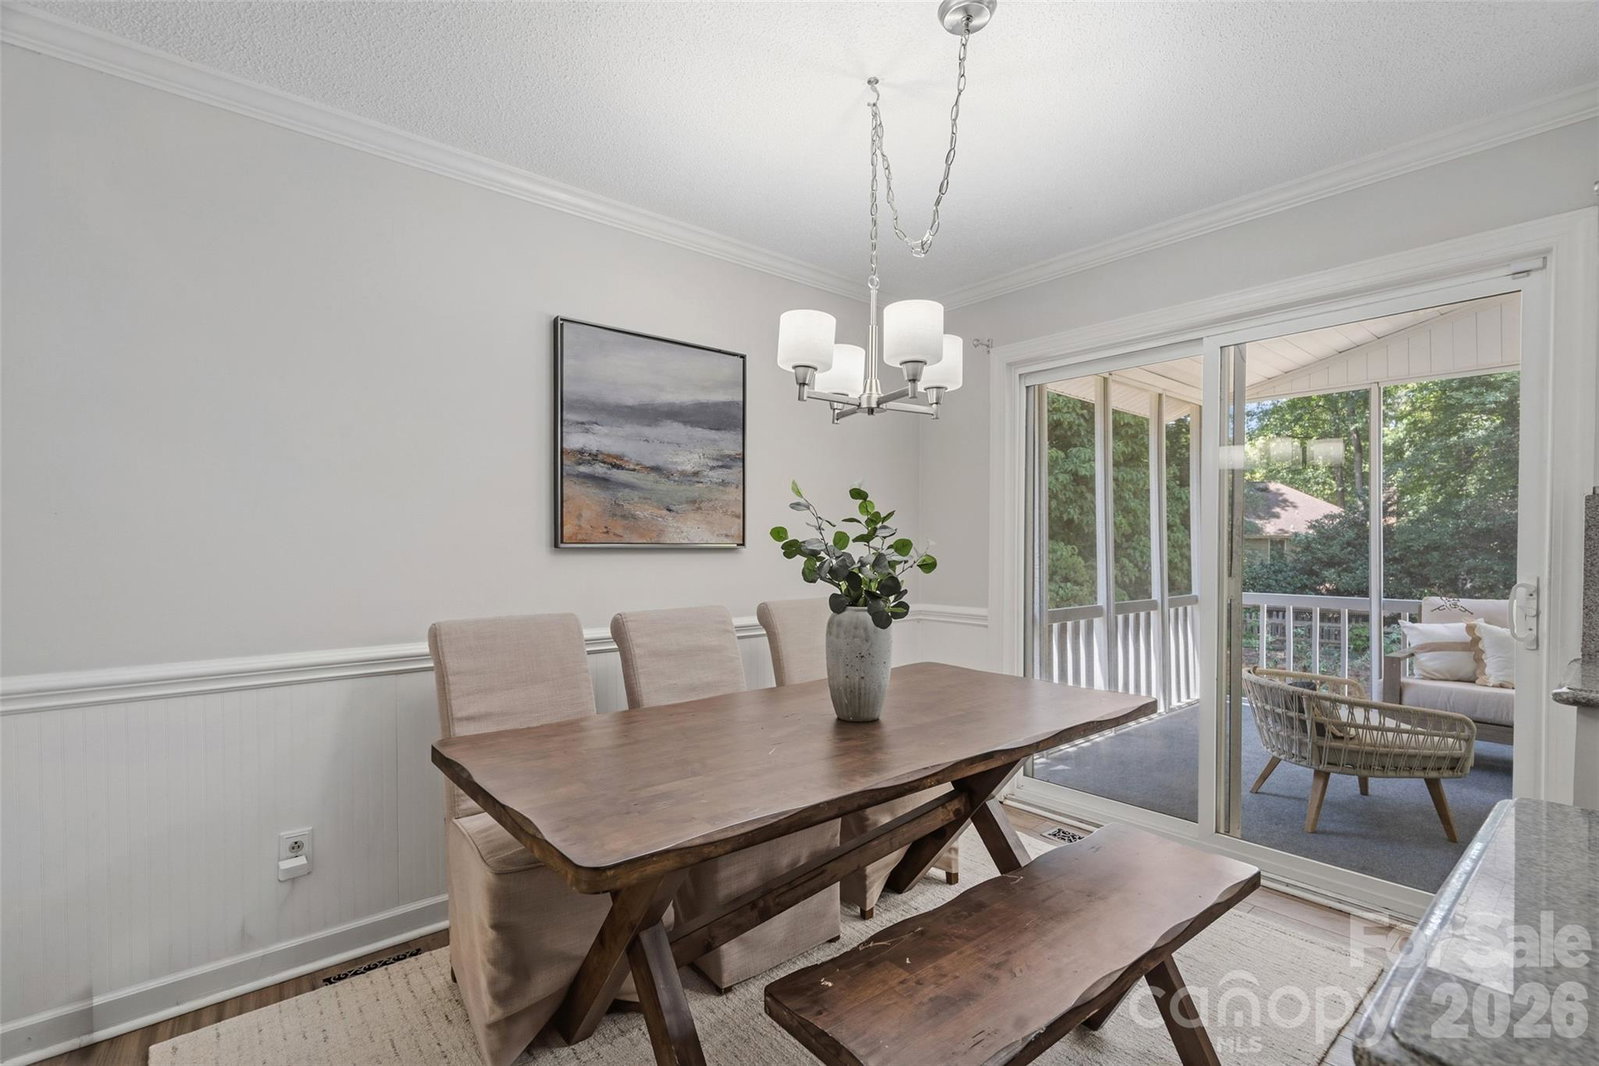
Situated on a private corner lot in the highly desirable Cedarfield community, this stately home has been recently refreshed with all new carpet and fresh interior paint, offering a move-in ready opportunity complete with a beautiful in-ground pool. A soaring two-story foyer welcomes you inside where the main level features a spacious living room, flexible office overlooking the backyard, inviting great room with a cozy fireplace, and a formal dining room that could also serve as a library or additional sitting area. The updated kitchen is complete with granite countertops, tiled backsplash, center island, and flows seamlessly into the expansive screened porch, creating the perfect setting for year-round indoor/outdoor entertaining. Upstairs, the primary suite serves as a relaxing retreat with vaulted ceilings, abundant natural light, and a spacious en-suite bath featuring dual vanities, a soaking tub, and separate shower. Three additional bedrooms, a full guest bath, and unfinished walk-in attic space provide the opportunity to create a future bonus room or additional bedroom. Step outside to your own private backyard oasis where lush landscaping, raised garden beds, a fire pit area, and your very own private pool create the ideal setting for relaxing or entertaining. Cedarfield residents enjoy outstanding community amenities including a neighborhood pool, playground, fishing pond, and direct access to the Torrence Creek Greenway. Ideally located in the heart of Huntersville, just minutes from shopping, dining, Birkdale Village, Lake Norman, and convenient access to I-77 and I-485.
 “The data relating to real estate on this website derive in part from the Internet Data Exchange program. Brokers make an effort to deliver accurate information, but buyers should independently verify any information on which they will rely in a transaction. All properties are subject to prior sale, change or withdrawal. Neither The M Homes Group nor any listing broker shall be responsible for any typographical errors, misinformation, or misprints, and they shall be held totally harmless from any damages arising from reliance upon this data. This data is provided exclusively for consumers’ personal, non-commercial use and may not be used for any purpose other than to identify prospective properties they may be interested in purchasing. © 2026 Carolina Multiple Listing Services, Inc.”

/u.realgeeks.media/mhomesgroup/black_logo/logo_black_MHG.PNG)