






Listing courtesy of Coldwell Banker Realty. becca.portugal@cbrealty.com
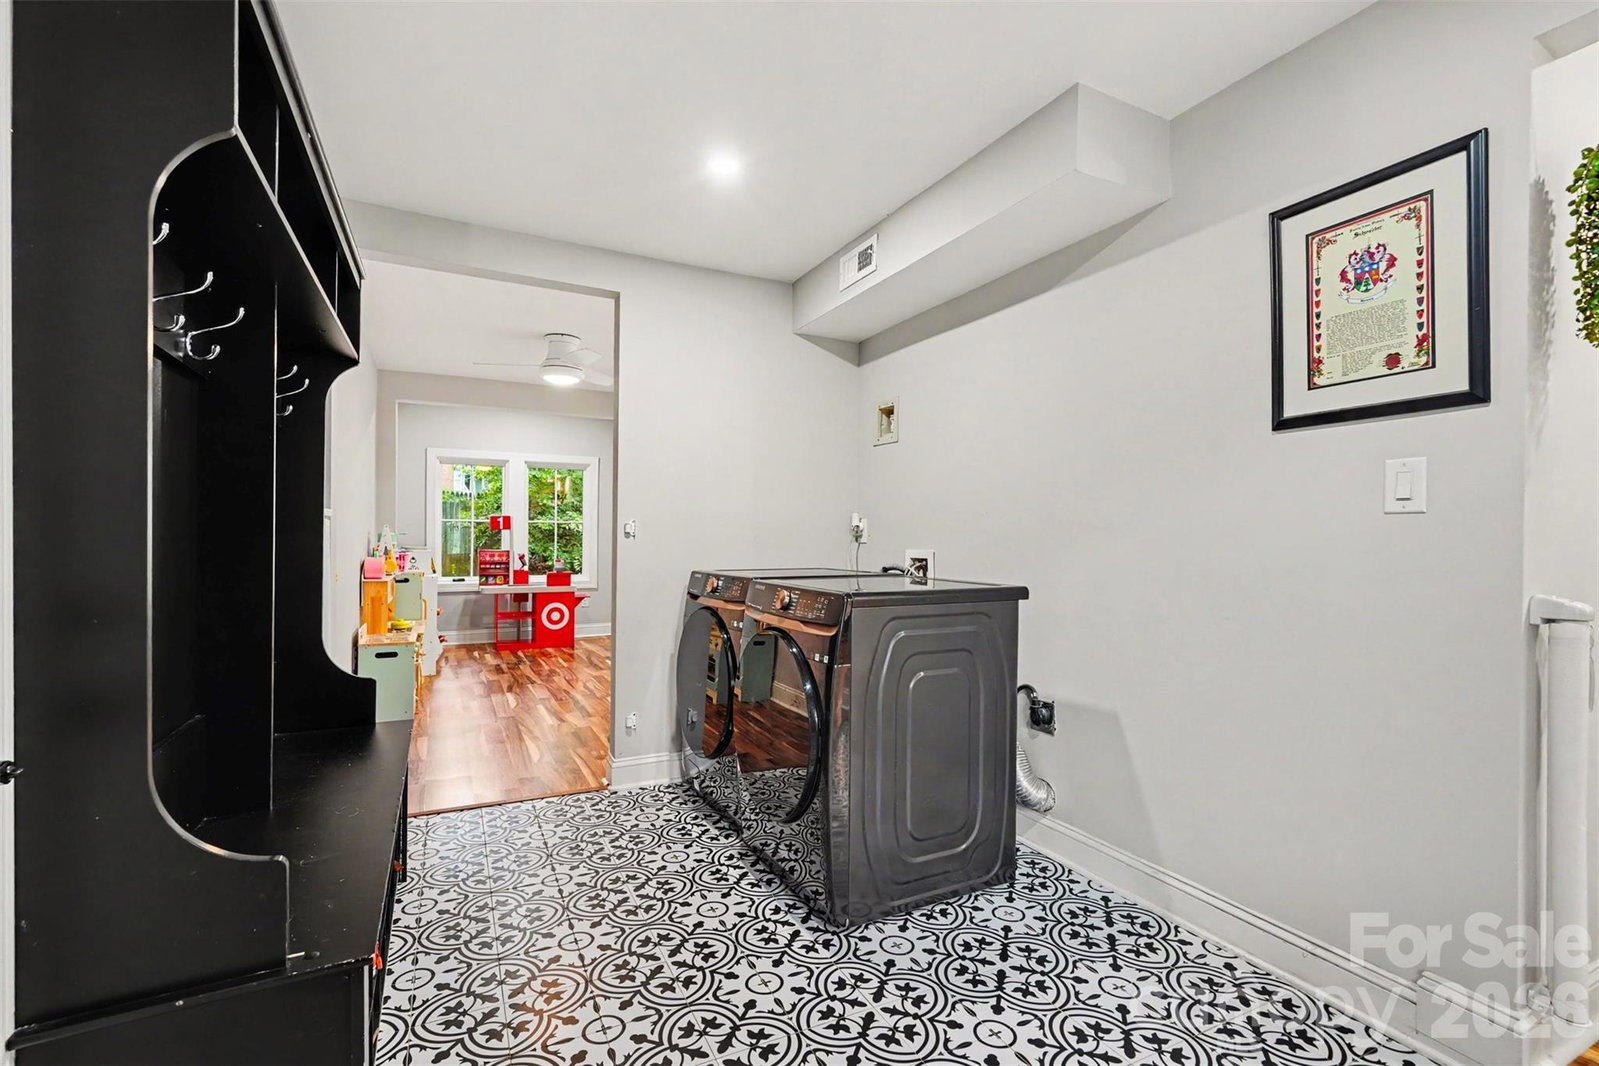
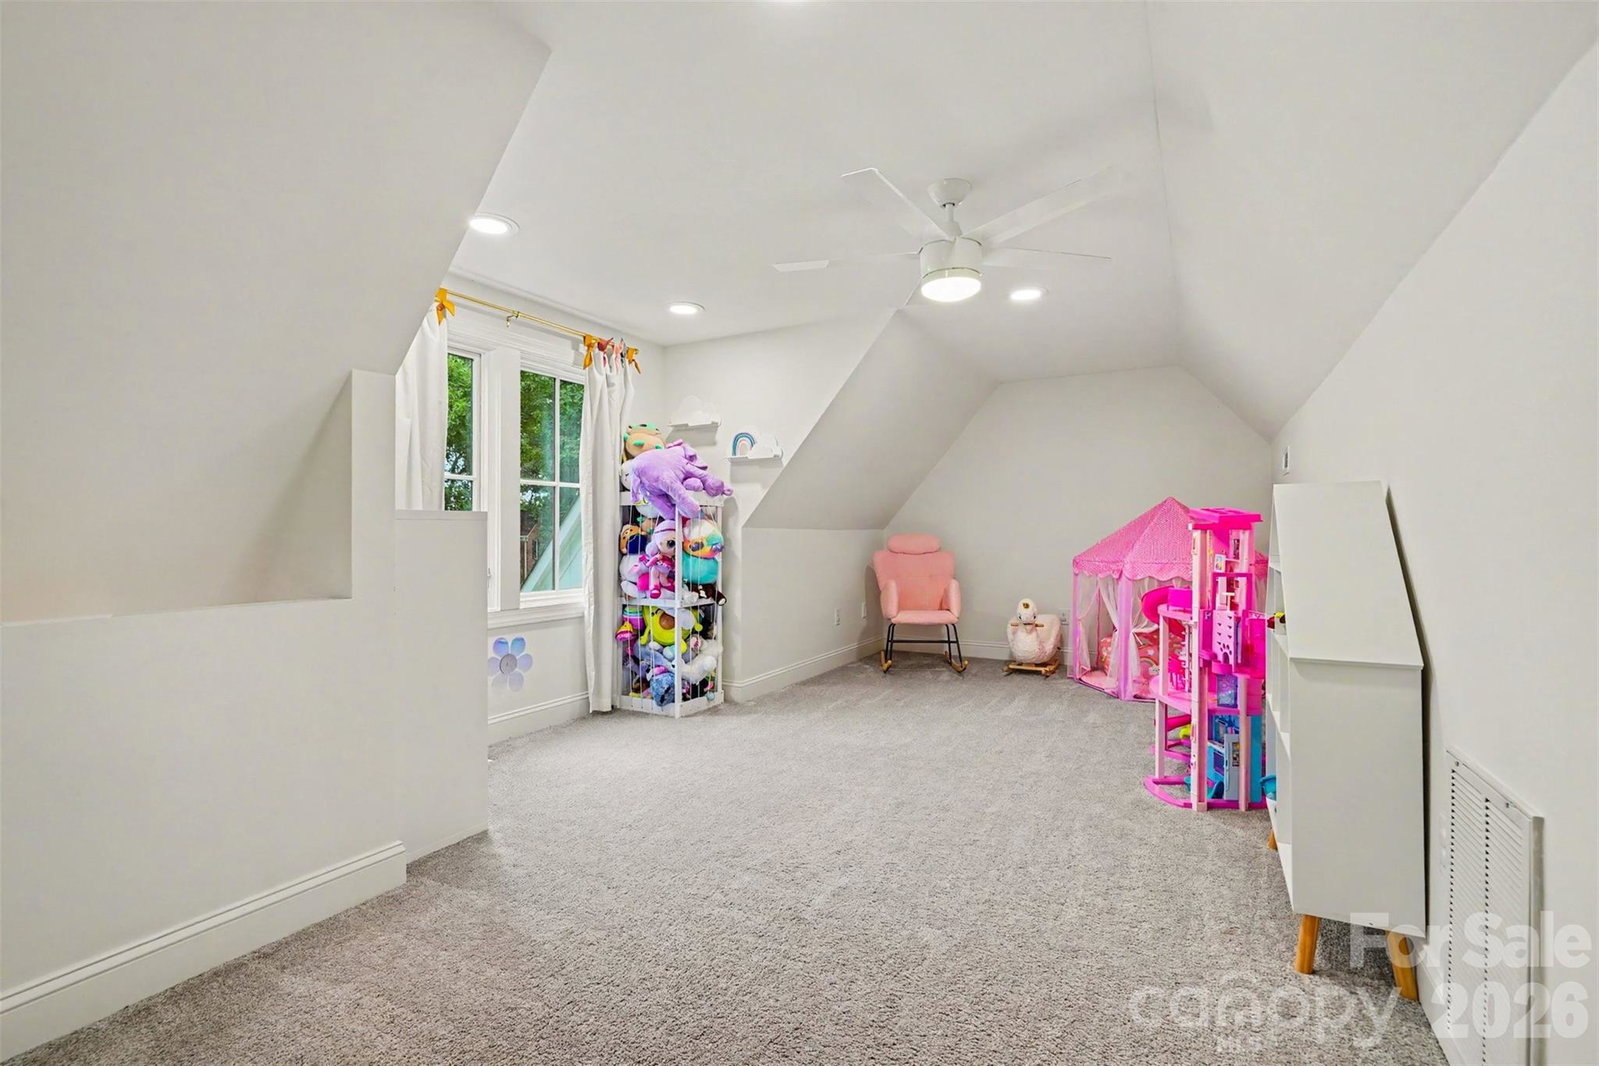
This beautifully updated Cape Cod-inspired home blends timeless character with modern luxury—and best of all, there's no HOA! Offering 4 bedrooms and 3.5 bathrooms, this thoughtfully designed home features a desirable main-level primary suite. The spa-inspired primary bathroom is a true retreat, complete with a freestanding soaking tub, oversized walk-in shower, walk-in closet, and its own cozy wood-burning fireplace. Upstairs, you'll find two additional bedrooms and a full bathroom, while the private fourth bedroom offers flexibility as an in-law suite, guest retreat, or bonus living space. Oversized custom windows flood the home with natural light, creating bright and inviting living spaces throughout. The kitchen features white quartz countertops, a high-end Kutch gas range, and a spacious walk-in pantry. Around the corner is a welcoming family room with a second wood-burning fireplace, providing the perfect gathering space. Extensive updates provide peace of mind, including a complete remodel in 2022, a newer HVAC system and roof (2022), new water and sewer lines (2023), crawlspace encapsulation with a dehumidifier and new vapor barrier (2023), and gutter guards (2023). Conveniently located near the Gaston Country Club, this exceptional home offers the perfect combination of style and comfort.
 “The data relating to real estate on this website derive in part from the Internet Data Exchange program. Brokers make an effort to deliver accurate information, but buyers should independently verify any information on which they will rely in a transaction. All properties are subject to prior sale, change or withdrawal. Neither The M Homes Group nor any listing broker shall be responsible for any typographical errors, misinformation, or misprints, and they shall be held totally harmless from any damages arising from reliance upon this data. This data is provided exclusively for consumers’ personal, non-commercial use and may not be used for any purpose other than to identify prospective properties they may be interested in purchasing. © 2026 Carolina Multiple Listing Services, Inc.”

/u.realgeeks.media/mhomesgroup/black_logo/logo_black_MHG.PNG)