




Listing courtesy of Terra Vista Realty. 704-780-1448
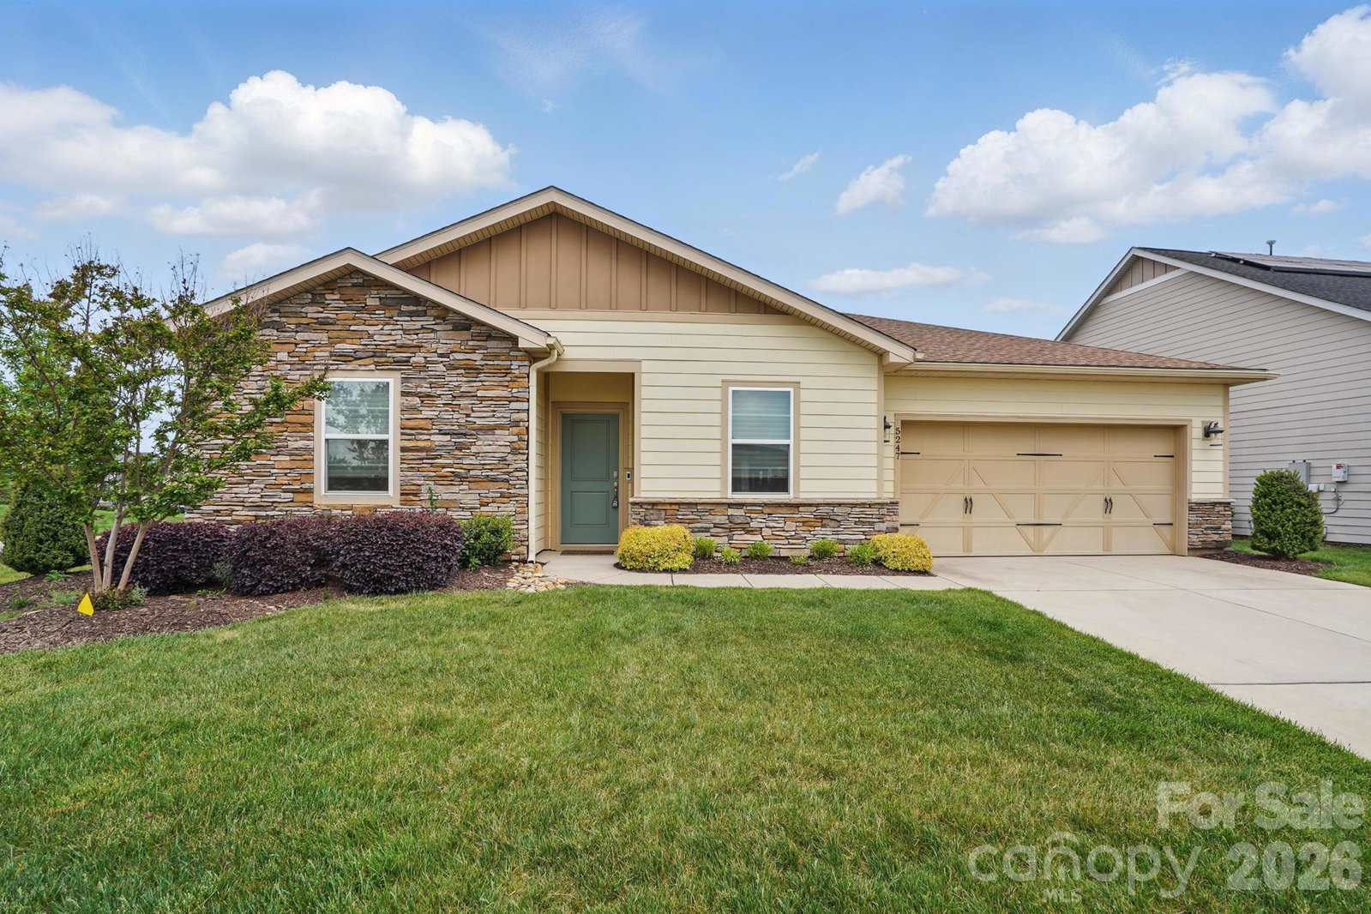
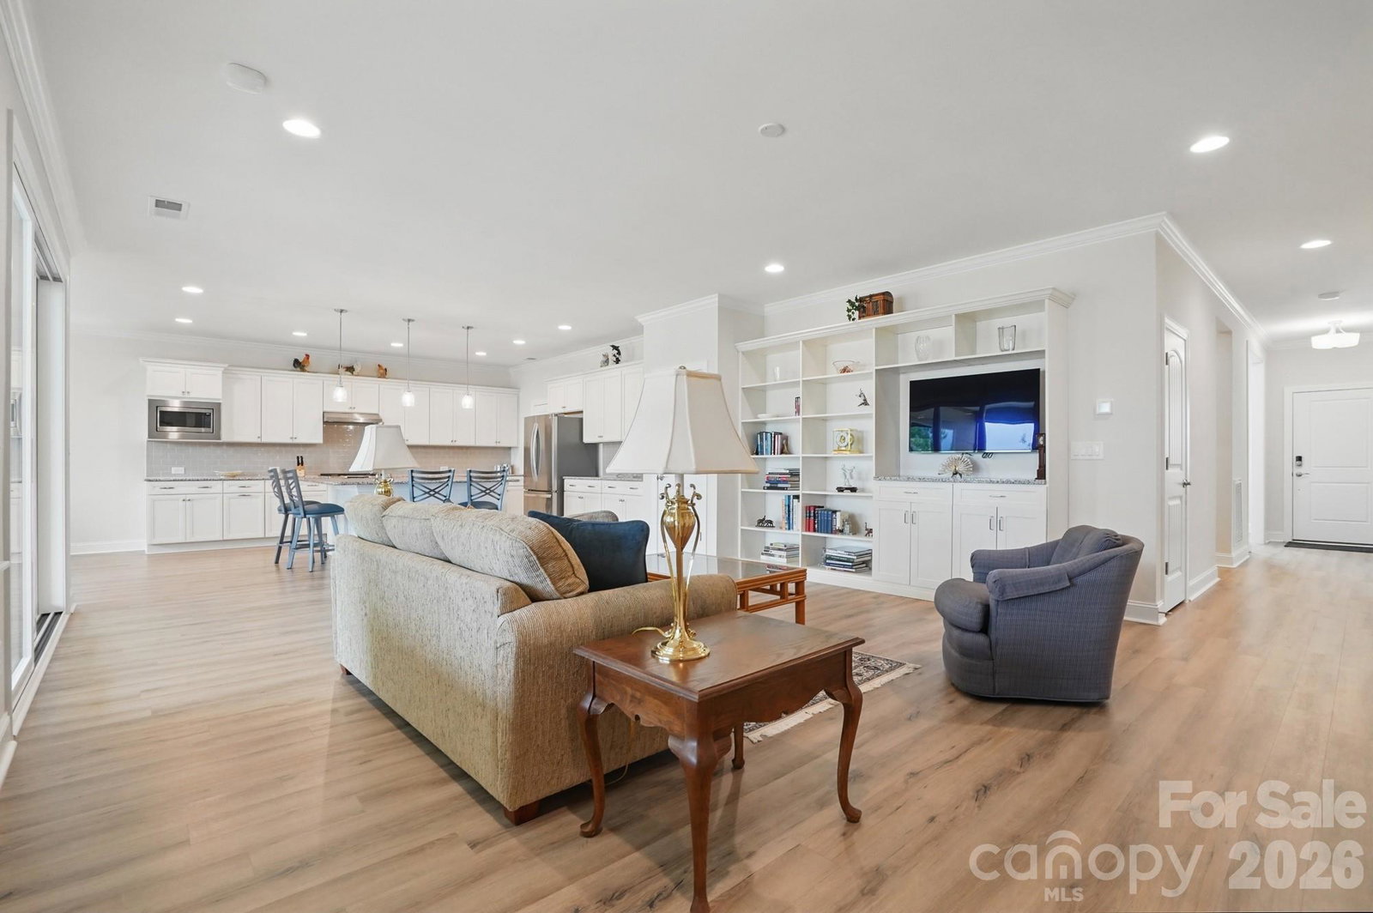
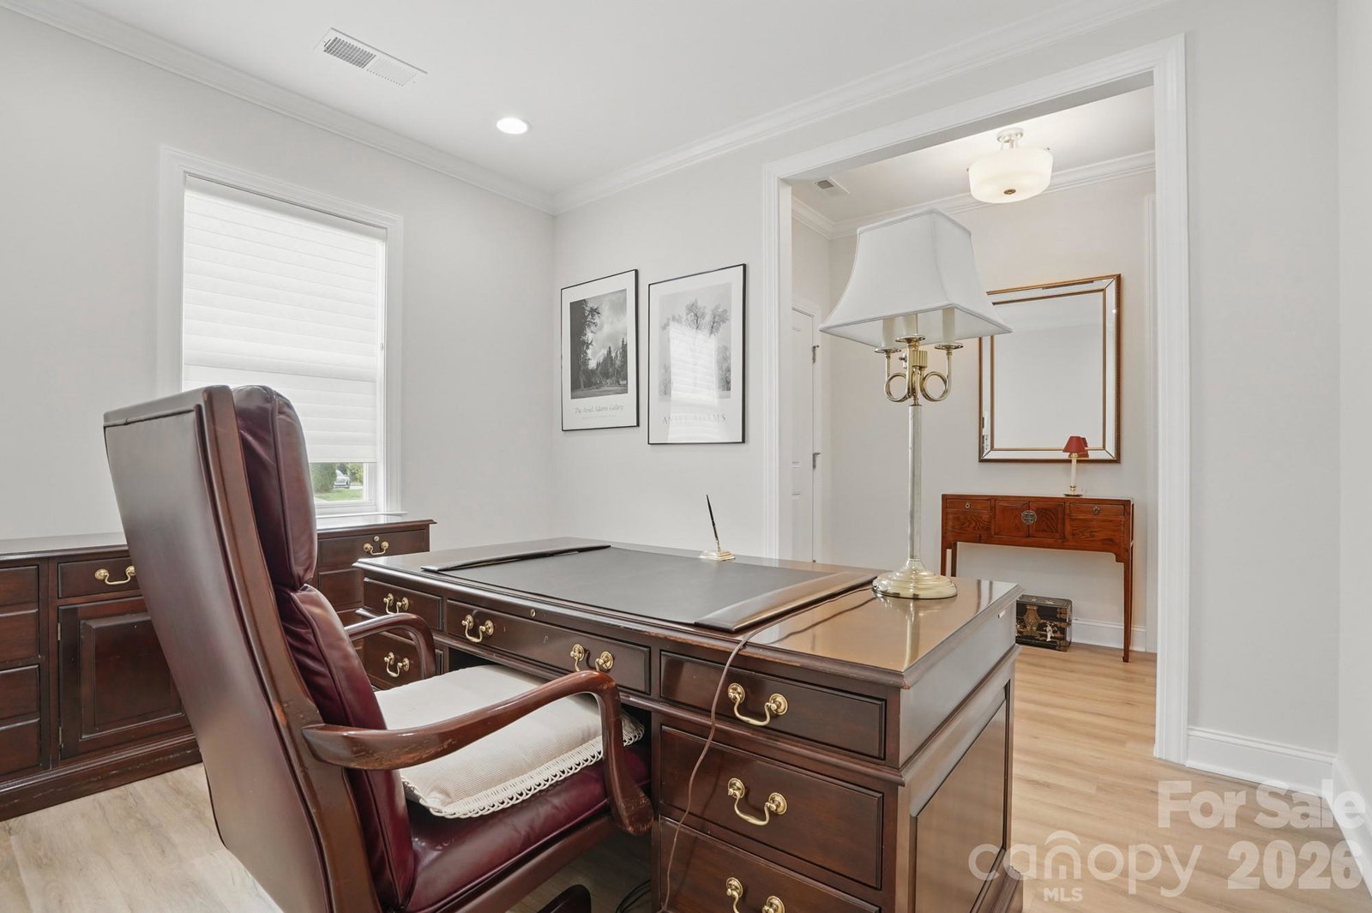
This Proclaim model sits on a spacious corner lot in amenity-rich Trilogy. Includes three bedrooms and a dedicated office space. Well-equipped kitchen features abundant cabinet space and a large island, with space to prepare food and plenty of room to pull up a stool for a casual meal. Great Room has a large built-in bookcase and sliding doors that open onto the screened-in porch. Dining area offers plenty of room for a large table and sideboard. Primary bedroom suite overlooks the backyard and includes dual sinks, a walk-in shower, and a custom closet system. Bedrooms 2 & 3 share a second full bath. Crown molding and vinyl plank floors in the main living areas and primary bedroom. Neighborhood amenities include the Twin Mills Club with a restaurant, pool, fitness center, tennis and pickleball courts. Enjoy access to the Freedom Boat Club, community events and concerts, and a wide variety of clubs, classes, and activities.
 “The data relating to real estate on this website derive in part from the Internet Data Exchange program. Brokers make an effort to deliver accurate information, but buyers should independently verify any information on which they will rely in a transaction. All properties are subject to prior sale, change or withdrawal. Neither The M Homes Group nor any listing broker shall be responsible for any typographical errors, misinformation, or misprints, and they shall be held totally harmless from any damages arising from reliance upon this data. This data is provided exclusively for consumers’ personal, non-commercial use and may not be used for any purpose other than to identify prospective properties they may be interested in purchasing. © 2026 Carolina Multiple Listing Services, Inc.”

/u.realgeeks.media/mhomesgroup/black_logo/logo_black_MHG.PNG)