




Listing courtesy of Premier Sotheby's International Realty. blakeincharlotte@yahoo.com
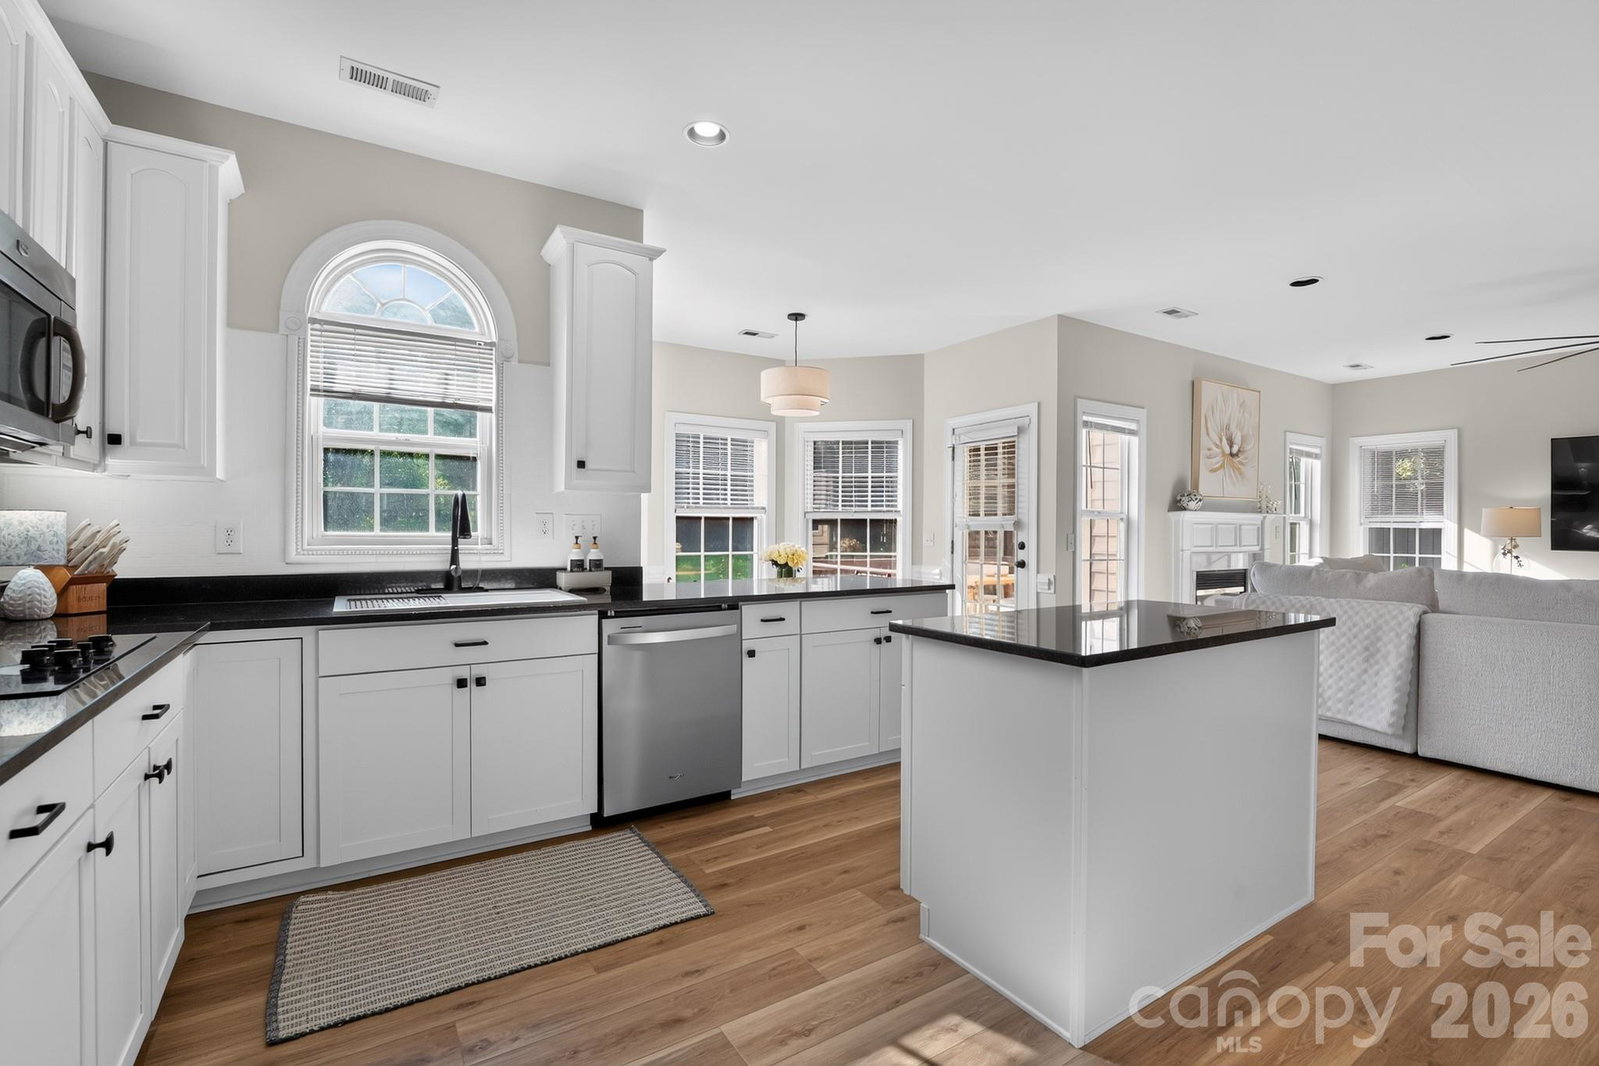
This lovely home offers a friendly community with well-kept streets, centrally located with all kinds of restaurants and shopping nearby, along with desirable schools and the Four mile creek greenway! It is not only close to Ballantyne, Piper Glen, Stonecrest, The Bowl but a Wegmans grocery is opening nearby FALL 2026 and are all right around the corner! This updated, move-in ready home has neutral finishes and numerous recent upgrades including fresh interior and exterior paint, new light fixtures / ceiling fans, new light flooring throughout and fully updated bathrooms. The remodeled kitchen features added cabinetry and all new appliances that convey. Downstairs includes an office/playroom/flex space, 1/2 bath, living room, family room, open kitchen and breakfast nook. While upstairs has the 4 bedrooms and 3 full bathrooms where everyone can spread out nicely. The bonus room has a full bathroom with gives the option of it being a beautiful guest suite. Outside has low-maintenance landscaping that was professionally installed with 44 mature shrubs, artificial turf in the backyard, a 14-nozzle irrigation system, updated fencing, gutter guards and a new crawlspace vapor barrier. The house has been permitted for a pool if the buyer wants to add one in the future. Schedule a showing today, you won't be disappointed!
 “The data relating to real estate on this website derive in part from the Internet Data Exchange program. Brokers make an effort to deliver accurate information, but buyers should independently verify any information on which they will rely in a transaction. All properties are subject to prior sale, change or withdrawal. Neither The M Homes Group nor any listing broker shall be responsible for any typographical errors, misinformation, or misprints, and they shall be held totally harmless from any damages arising from reliance upon this data. This data is provided exclusively for consumers’ personal, non-commercial use and may not be used for any purpose other than to identify prospective properties they may be interested in purchasing. © 2026 Carolina Multiple Listing Services, Inc.”

/u.realgeeks.media/mhomesgroup/black_logo/logo_black_MHG.PNG)