




Listing courtesy of Howard Hanna Allen Tate SouthPark. david.huss@allentate.com
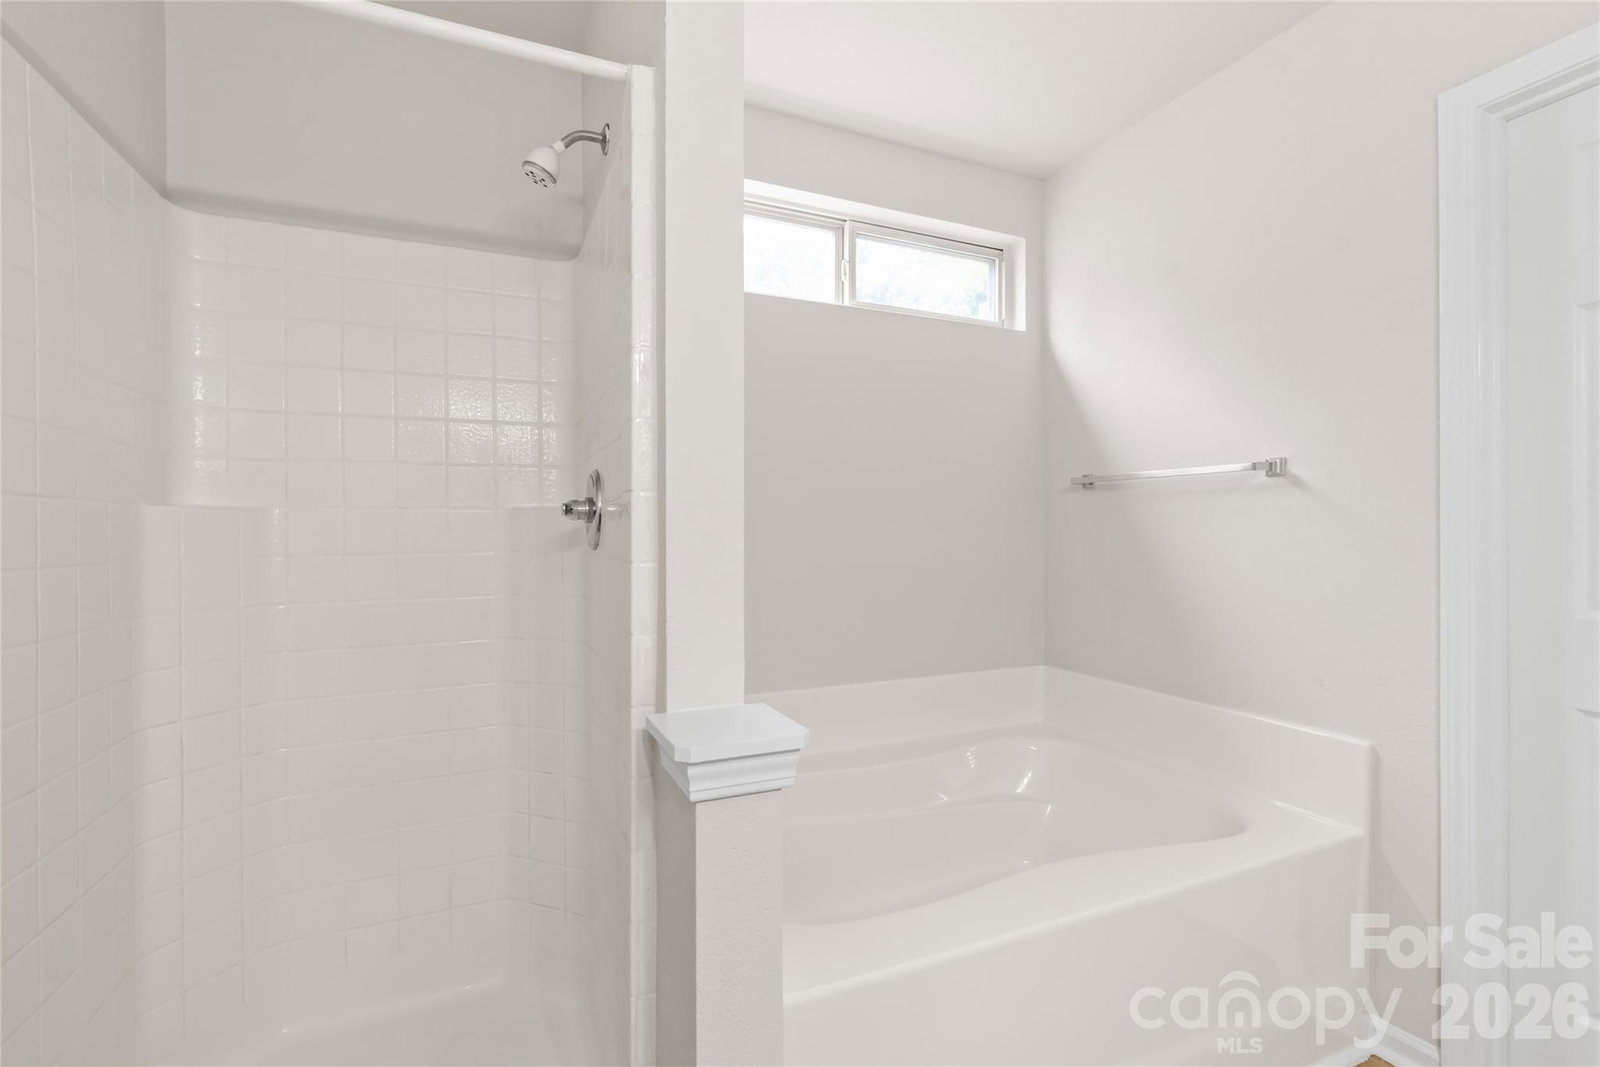
Welcome home to Christenbury Hills! Perfectly refreshed and completely turn-key, this stunning North Charlotte property is ready for you to move right in. Unpack with total peace of mind knowing the heavy lifting has already been done—featuring a brand-new roof, new heating and air conditioning, fresh interior paint, new carpet, and beautiful, durable laminate flooring throughout. Step inside to discover incredibly spacious rooms designed for easy living. The expansive Den features a cozy corner gas fireplace and easily accommodates oversized furniture. The bright Kitchen boasts sleek stainless steel appliances (including a brand-new range and dishwasher), great counter space for meal prep, and a wonderful Dining Area for entertaining. Your luxury retreat awaits in the massive Primary Bedroom, complete with a dramatic vaulted ceiling, 2 walk-in closets, and a spa-like ensuite bath. The Secondary Bedrooms are equally generous in size, offering plenty of space for family, guests, or a home office. Outside, a brand-new Deck overlooks a peaceful, wooded backyard—the perfect backdrop for weekend barbecues or quiet morning coffee. Situated in a prime North Charlotte location, you’ll enjoy easy access to Uptown, major thoroughfares, shopping, and dining. Don’t miss your opportunity to own a virtually new home in a fantastic neighborhood!
 “The data relating to real estate on this website derive in part from the Internet Data Exchange program. Brokers make an effort to deliver accurate information, but buyers should independently verify any information on which they will rely in a transaction. All properties are subject to prior sale, change or withdrawal. Neither The M Homes Group nor any listing broker shall be responsible for any typographical errors, misinformation, or misprints, and they shall be held totally harmless from any damages arising from reliance upon this data. This data is provided exclusively for consumers’ personal, non-commercial use and may not be used for any purpose other than to identify prospective properties they may be interested in purchasing. © 2026 Carolina Multiple Listing Services, Inc.”

/u.realgeeks.media/mhomesgroup/black_logo/logo_black_MHG.PNG)