




Listing courtesy of EXP Realty LLC Ballantyne. 803-804-7097
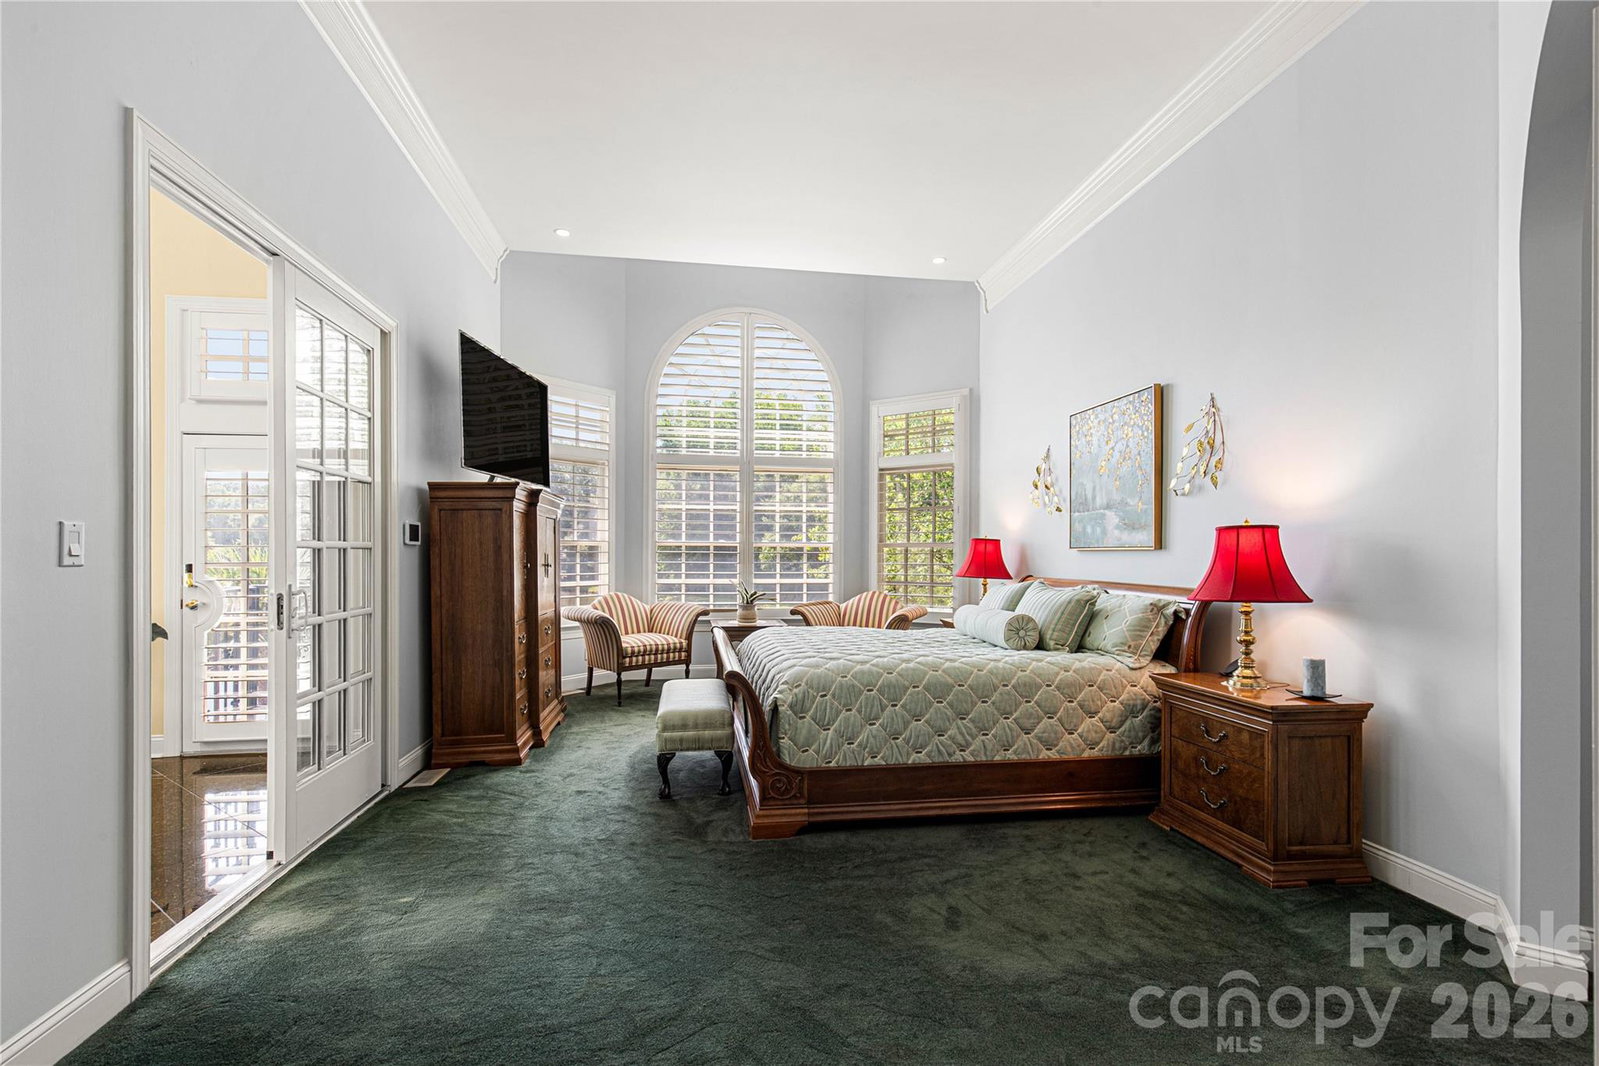
Luxury, privacy, and timeless craftsmanship come together at this extraordinary waterfront estate nestled on just under four scenic acres overlooking the peaceful waters of Lake Wood (also known locally as Burnette's Pond). Offering over 5,000 square feet of thoughtfully designed living space, this custom-built home delivers an exceptional lifestyle where every detail was created with comfort, entertaining, and everyday elegance in mind. From the moment you arrive, the winding approach and beautifully established setting create a sense of arrival. Inside, expansive living spaces, soaring ceilings, walls of windows, and stunning lake views provide a seamless connection between indoor luxury and the natural beauty beyond. Whether hosting elegant gatherings or enjoying a quiet evening at home, every room has been designed to make the most of its remarkable surroundings. The outdoor spaces are equally captivating, offering the perfect backdrop for morning coffee, sunset dinners, and peaceful afternoons overlooking the water. Privacy, mature landscaping, and generous acreage combine to create a setting that feels worlds away while remaining conveniently located. And then...there are the details you'll have to discover for yourself. Thoughtfully incorporated throughout the home are unique design elements and unexpected spaces that add character, function, and a sense of wonder. Some secrets are simply better experienced in person. This is more than a home. It's an experience. Schedule your private showing beginning July 21 and discover what makes 747 Shoreline Drive one of Lancaster's most distinctive waterfront properties.
 “The data relating to real estate on this website derive in part from the Internet Data Exchange program. Brokers make an effort to deliver accurate information, but buyers should independently verify any information on which they will rely in a transaction. All properties are subject to prior sale, change or withdrawal. Neither The M Homes Group nor any listing broker shall be responsible for any typographical errors, misinformation, or misprints, and they shall be held totally harmless from any damages arising from reliance upon this data. This data is provided exclusively for consumers’ personal, non-commercial use and may not be used for any purpose other than to identify prospective properties they may be interested in purchasing. © 2026 Carolina Multiple Listing Services, Inc.”

/u.realgeeks.media/mhomesgroup/black_logo/logo_black_MHG.PNG)