




Listing courtesy of White Stag Realty NC LLC. joshdilmaghani@whitestagrealty.com
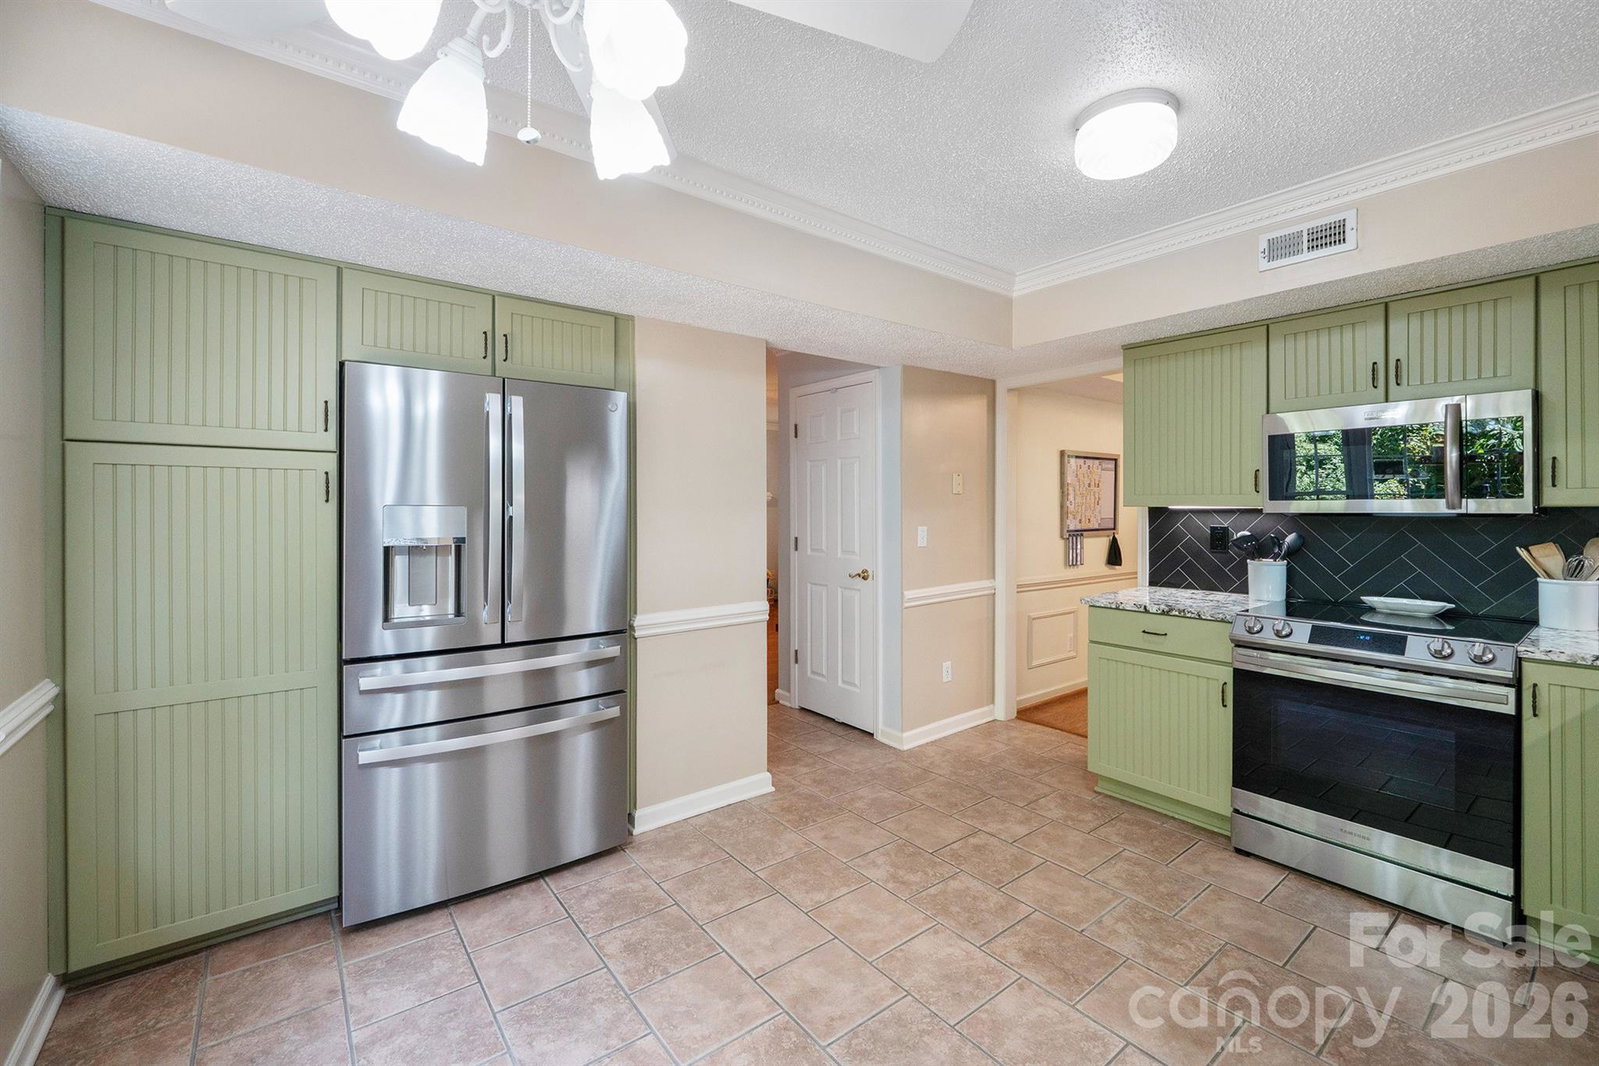
Located on Charlotte's rapidly developing westside, this property is LOADED with features and updates! Starting on the exterior, find a third of an acre lot on a quiet cul-de-sac with tons of landscaping (rose bushes, lillies, hyndrangea, etc), mature trees, covered front porch, new rear deck (2025), and an oversized shed with power run to it! Step inside and find engineered hardwood floors, tons of living space, formal dining room, ceiling fans throughout, French doors on front and back of the house, and a fully remodeled kitchen - reeded kitchen cabinets recently painted, several cabinets having pull out drawers, black herringbone tile backsplash, upgraded granite counter tops, single-basin undermount composite sink, wired-in under cabinet lighting, bay window, and all stainless steel appliances installed in the last 3 years (including GE Profile series refrigerator). Upstairs, all carpets were replaced in 2023. Guest bedrooms are ample size. Master bedroom has ensuite bathroom with walk-in shower, walk-in closet with washer/dryer, and an oversized walk-in attic providing tons of extra storage. All bathrooms had ceramic tile floors installed as well as new soft close, comfort height, elongated bowl toilets, and the master bath has heated seat with heated bidet. Entire heat pump system replaced in 2024 and has transferable parts warranty if new owner stays on maintenance plan. Water heater replaced in 2025. Great proximity to Mountain Island shopping and dining, schools, highway, and airport. Washer, dryer, and refrigerator included. Stay cool this summer, as the owner had the entire HVAC system cleaned/serviced July 3rd, 2026! And best of all....NO HOA! Listing agent is the owner.
 “The data relating to real estate on this website derive in part from the Internet Data Exchange program. Brokers make an effort to deliver accurate information, but buyers should independently verify any information on which they will rely in a transaction. All properties are subject to prior sale, change or withdrawal. Neither The M Homes Group nor any listing broker shall be responsible for any typographical errors, misinformation, or misprints, and they shall be held totally harmless from any damages arising from reliance upon this data. This data is provided exclusively for consumers’ personal, non-commercial use and may not be used for any purpose other than to identify prospective properties they may be interested in purchasing. © 2026 Carolina Multiple Listing Services, Inc.”

/u.realgeeks.media/mhomesgroup/black_logo/logo_black_MHG.PNG)