


+19199079906
The M Homes Group






Listing courtesy of EXP Realty LLC Mooresville. Nancy@beautifulNChomes.com
Seller Representative EXP Realty LLC Mooresville
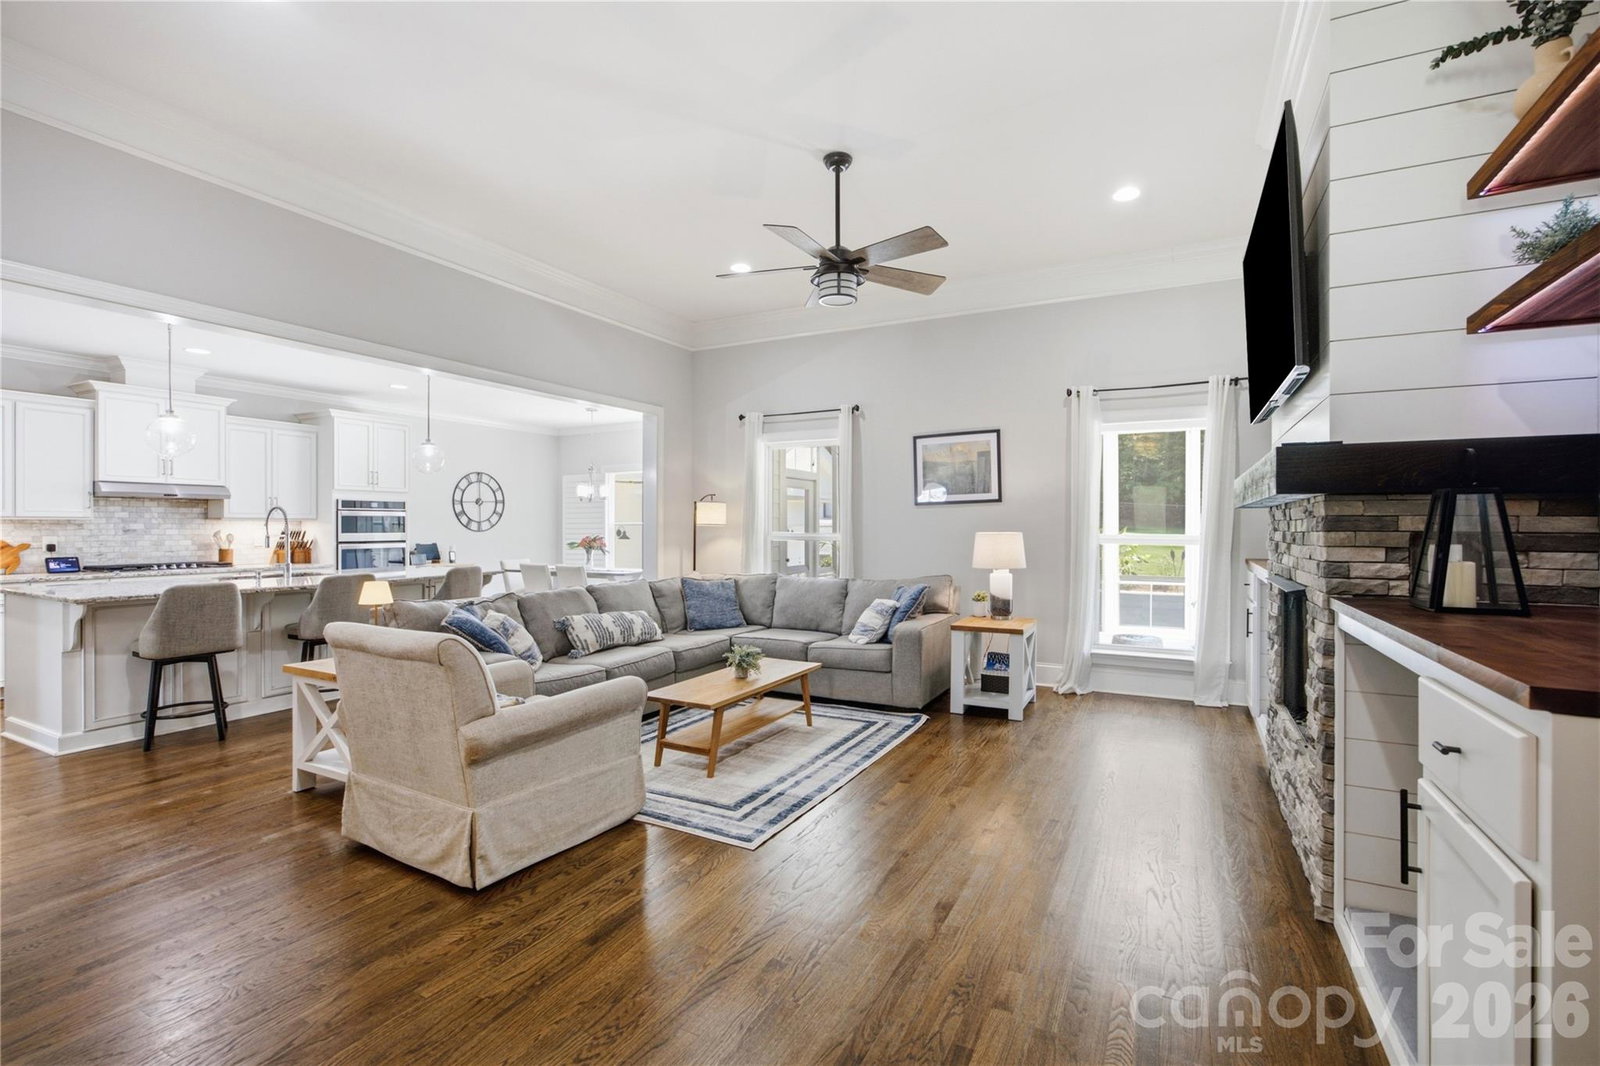
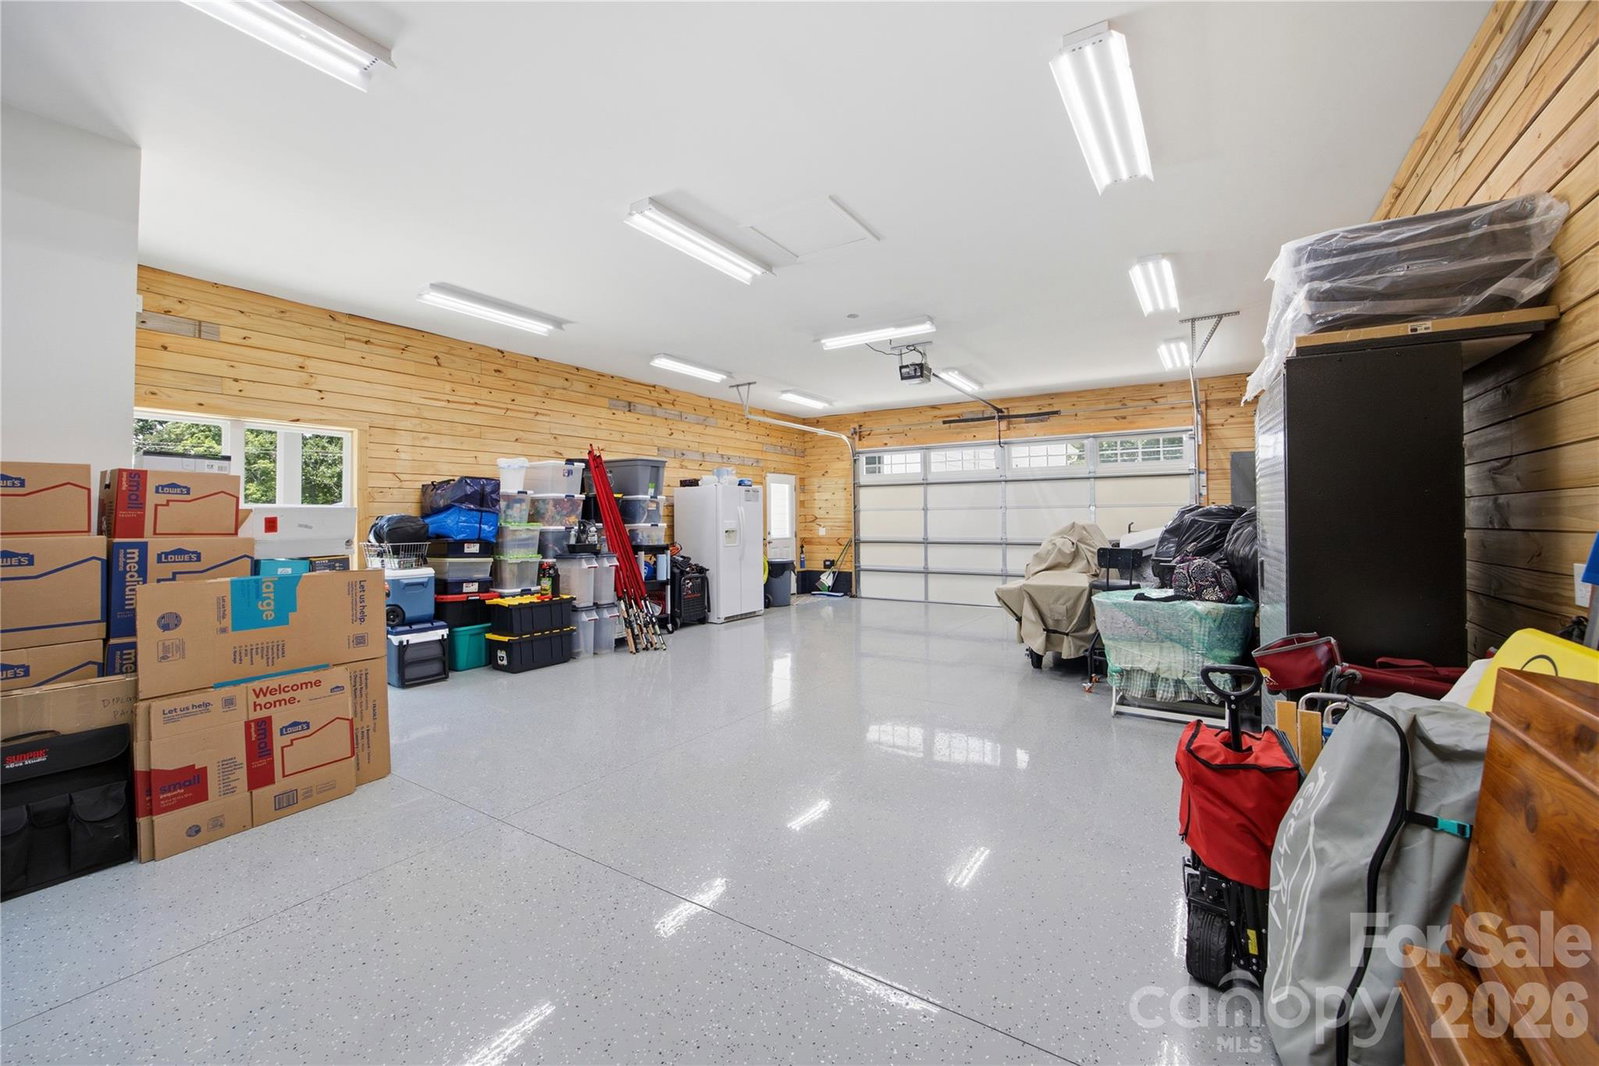
Rarely does a home check this many boxes!! No HOA, a resort-style pool and spa, a serious workshop set-up, and a prime Denver location just minutes from Lake Norman. Designed for the buyer who wants it all, this beautiful all-custom 5BR/4BA home offers an exceptional blend of luxury, flexibility and function with a desirable main-level primary suite, chef’s kitchen with oversized island, gas cooktop and walk-in pantry, plus spacious living areas designed for everyday comfort and easy entertaining. Upstairs features 3BR/2BA and two huge bonus spaces, including a reinforced exercise/flex room over the garage and a second bonus/theatre room—ideal for media, recreation, guests, office space or hobbies. The backyard is a true retreat with a Saltwater Pool and Spa, travertine decking, covered outdoor kitchen, electric sunshade, 240V heaters, wood-burning fire pit with gas starter and a 3-season porch with EZE-Breeze windows. The separate, climate-controlled 24x36 workshop/garage is a standout feature with room to accommodate up to 4 cars (in addition to the 2-car attached garage), plus its own 200A electrical service, 120V/240V outlets throughout and a half bath—perfect for car enthusiasts, collectors, hobbyists, storage or serious workspace. Additional upgrades include whole-house water filter, generator hookups/interlock kits for both the main home and shop, new 2025 variable-speed well pump, automatic irrigation and fenced yard. Conveniently located only 1.5 miles from Little Creek Access boat ramp on Lake Norman, this property truly has it all - the space, privacy, upgrades and lifestyle buyers are searching for!
 “The data relating to real estate on this website derive in part from the Internet Data Exchange program. Brokers make an effort to deliver accurate information, but buyers should independently verify any information on which they will rely in a transaction. All properties are subject to prior sale, change or withdrawal. Neither The M Homes Group nor any listing broker shall be responsible for any typographical errors, misinformation, or misprints, and they shall be held totally harmless from any damages arising from reliance upon this data. This data is provided exclusively for consumers’ personal, non-commercial use and may not be used for any purpose other than to identify prospective properties they may be interested in purchasing. © 2026 Carolina Multiple Listing Services, Inc.”

/u.realgeeks.media/mhomesgroup/black_logo/logo_black_MHG.PNG)