




Listing courtesy of EXP Realty LLC Ballantyne. 704-438-8339
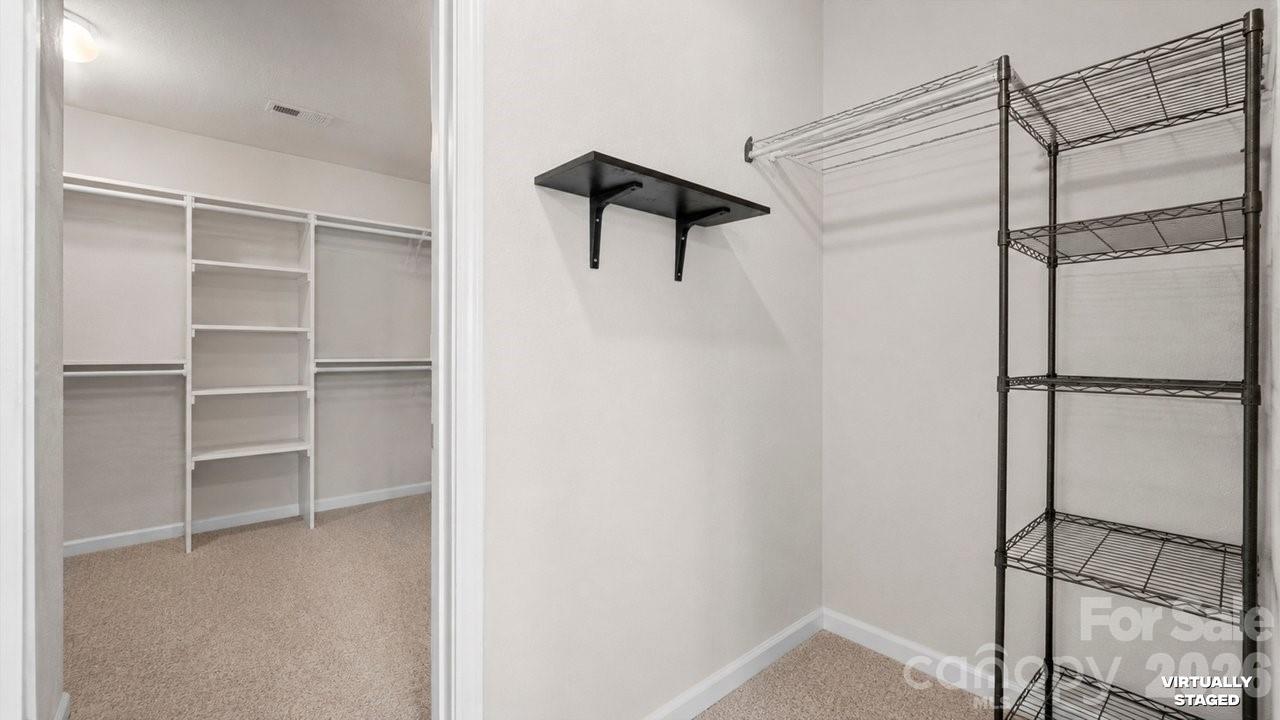
***FANTASTIC OPPORTUNITY AWAITS*** From the moment you step inside, you'll love how effortlessly this layout supports every phase of your day, featuring a bright living room, a spacious family room plus a dedicated sitting room/office area for work or quiet retreat. Up the stairs, the sprawling 15x24 primary bedroom suite serves as your ultimate private sanctuary, complete with space for both a full king-sized setup and its own restful lounge. Just beyond your back patio, the yard flows seamlessly into an expansive community greenspace, giving you a massive extended backyard feel with incredible natural views. The main level flows naturally into a formal dining room and a light-filled kitchen, where a generous breakfast area invites casual morning coffee and quick weeknight dinners. Upstairs, a massive central loft (famly room) offers even more living space, alongside 3 secondary bedrooms. The primary suite remains the true crown jewel of the home, giving you an impressive retreat to unwind in total comfort. Stepping outside, your private patio overlooks picturesque green lawns and a nearby playground—perfect for yard games or simply watching deer visit the tree line at dusk. Enjoy complete peace of mind with recent big-ticket updates, including a Roof (8/2025), Water Heater (9/2022) and HVAC system (5/2023). Nestled in the vibrant heart of Harrisburg near Harrisburg Park, you'll love the quick commute to University City, Uptown Charlotte, and Concord Mills, surrounded by local dining and community events.
 “The data relating to real estate on this website derive in part from the Internet Data Exchange program. Brokers make an effort to deliver accurate information, but buyers should independently verify any information on which they will rely in a transaction. All properties are subject to prior sale, change or withdrawal. Neither The M Homes Group nor any listing broker shall be responsible for any typographical errors, misinformation, or misprints, and they shall be held totally harmless from any damages arising from reliance upon this data. This data is provided exclusively for consumers’ personal, non-commercial use and may not be used for any purpose other than to identify prospective properties they may be interested in purchasing. © 2026 Carolina Multiple Listing Services, Inc.”

/u.realgeeks.media/mhomesgroup/black_logo/logo_black_MHG.PNG)