




Listing courtesy of EXP Realty LLC Ballantyne. 704-984-1894
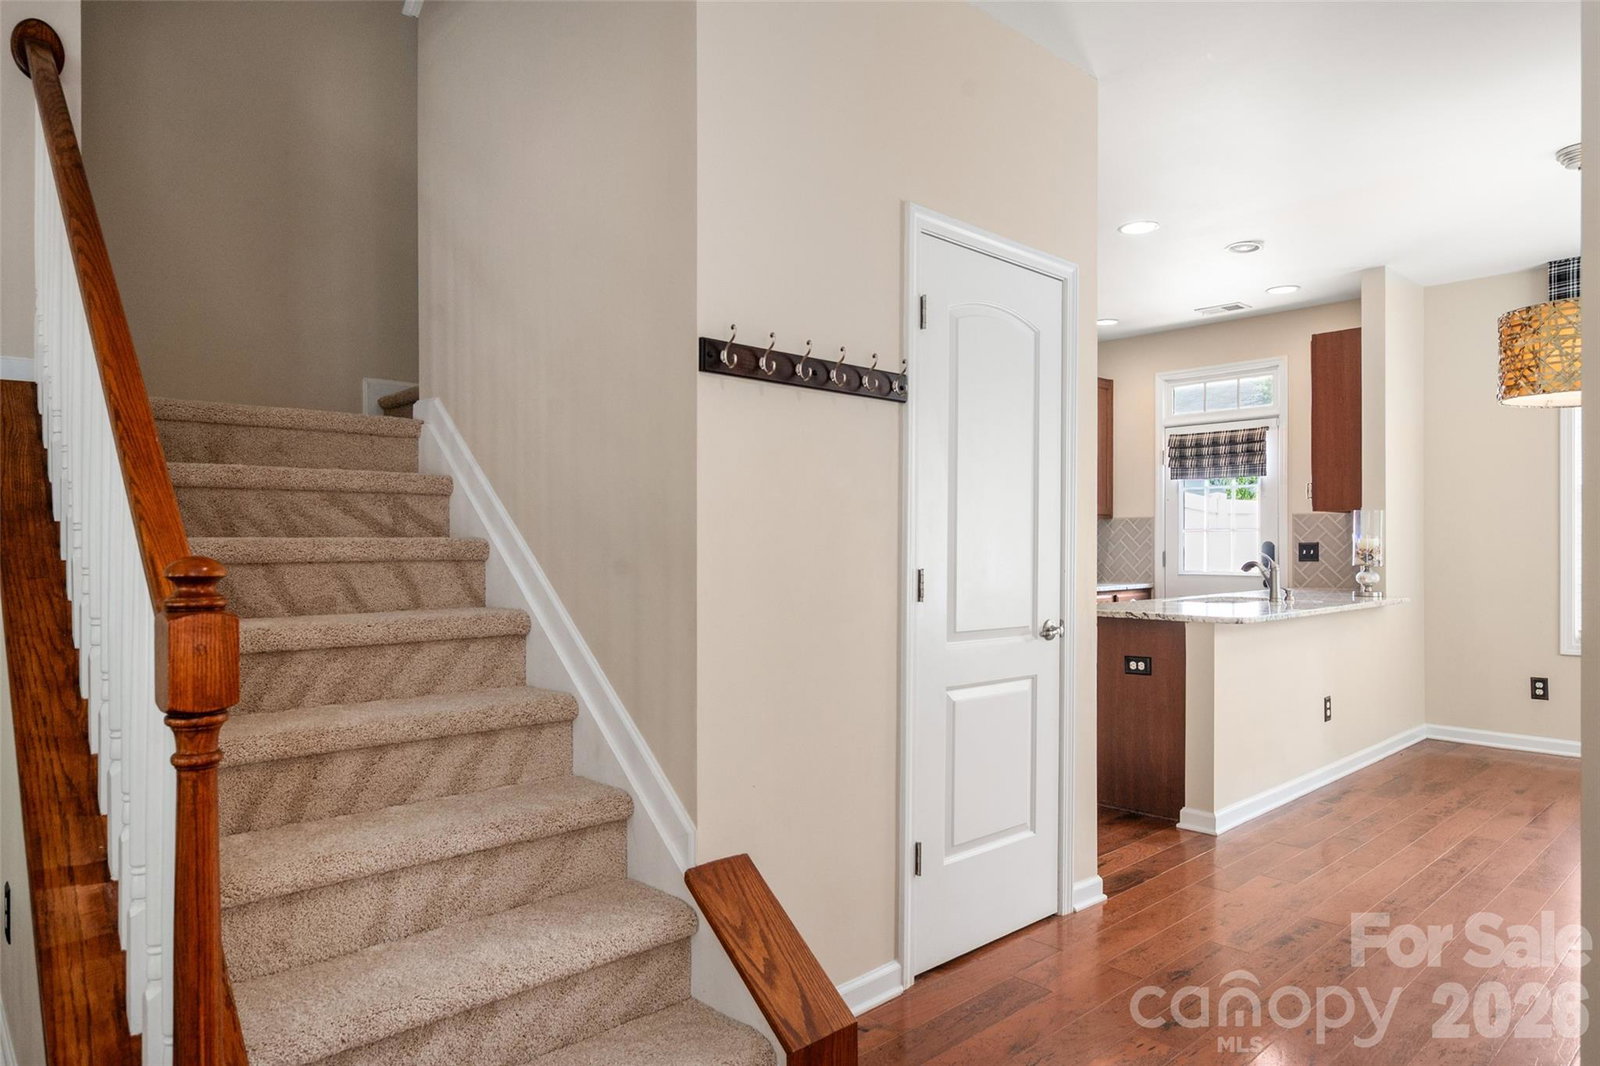
Welcome to this beautifully maintained full brick end-unit townhome in the highly sought-after Cedar Walk community in Ballantyne! Filled with natural light, this move-in ready home features an open floor plan with gorgeous wide plank hardwood floors throughout the main level. The spacious eat-in kitchen offers granite countertops, a stylish backsplash (2021), stainless steel LG appliances (2023), and a bright breakfast area perfect for everyday living. Upstairs, you'll find two spacious primary suites, each with a private bath and walk-in closet, including one with a custom closet system. Recent updates include new carpet, custom laundry room shelving, and upgraded bronze switch and outlet covers. Enjoy the privacy of a fenced backyard with a large patio and the convenience of an extra-wide one-car garage. Security-treated main-level windows provide added peace of mind, while low utility costs make everyday living even more enjoyable. Ideally located within walking distance of shops and restaurants and just minutes from The Bowl at Ballantyne, Blakeney, and Indian Land, SC, this home offers exceptional convenience in one of Charlotte's most desirable locations.
 “The data relating to real estate on this website derive in part from the Internet Data Exchange program. Brokers make an effort to deliver accurate information, but buyers should independently verify any information on which they will rely in a transaction. All properties are subject to prior sale, change or withdrawal. Neither The M Homes Group nor any listing broker shall be responsible for any typographical errors, misinformation, or misprints, and they shall be held totally harmless from any damages arising from reliance upon this data. This data is provided exclusively for consumers’ personal, non-commercial use and may not be used for any purpose other than to identify prospective properties they may be interested in purchasing. © 2026 Carolina Multiple Listing Services, Inc.”

/u.realgeeks.media/mhomesgroup/black_logo/logo_black_MHG.PNG)