






Listing courtesy of Keller Williams Professionals. nancybentley@kw.com
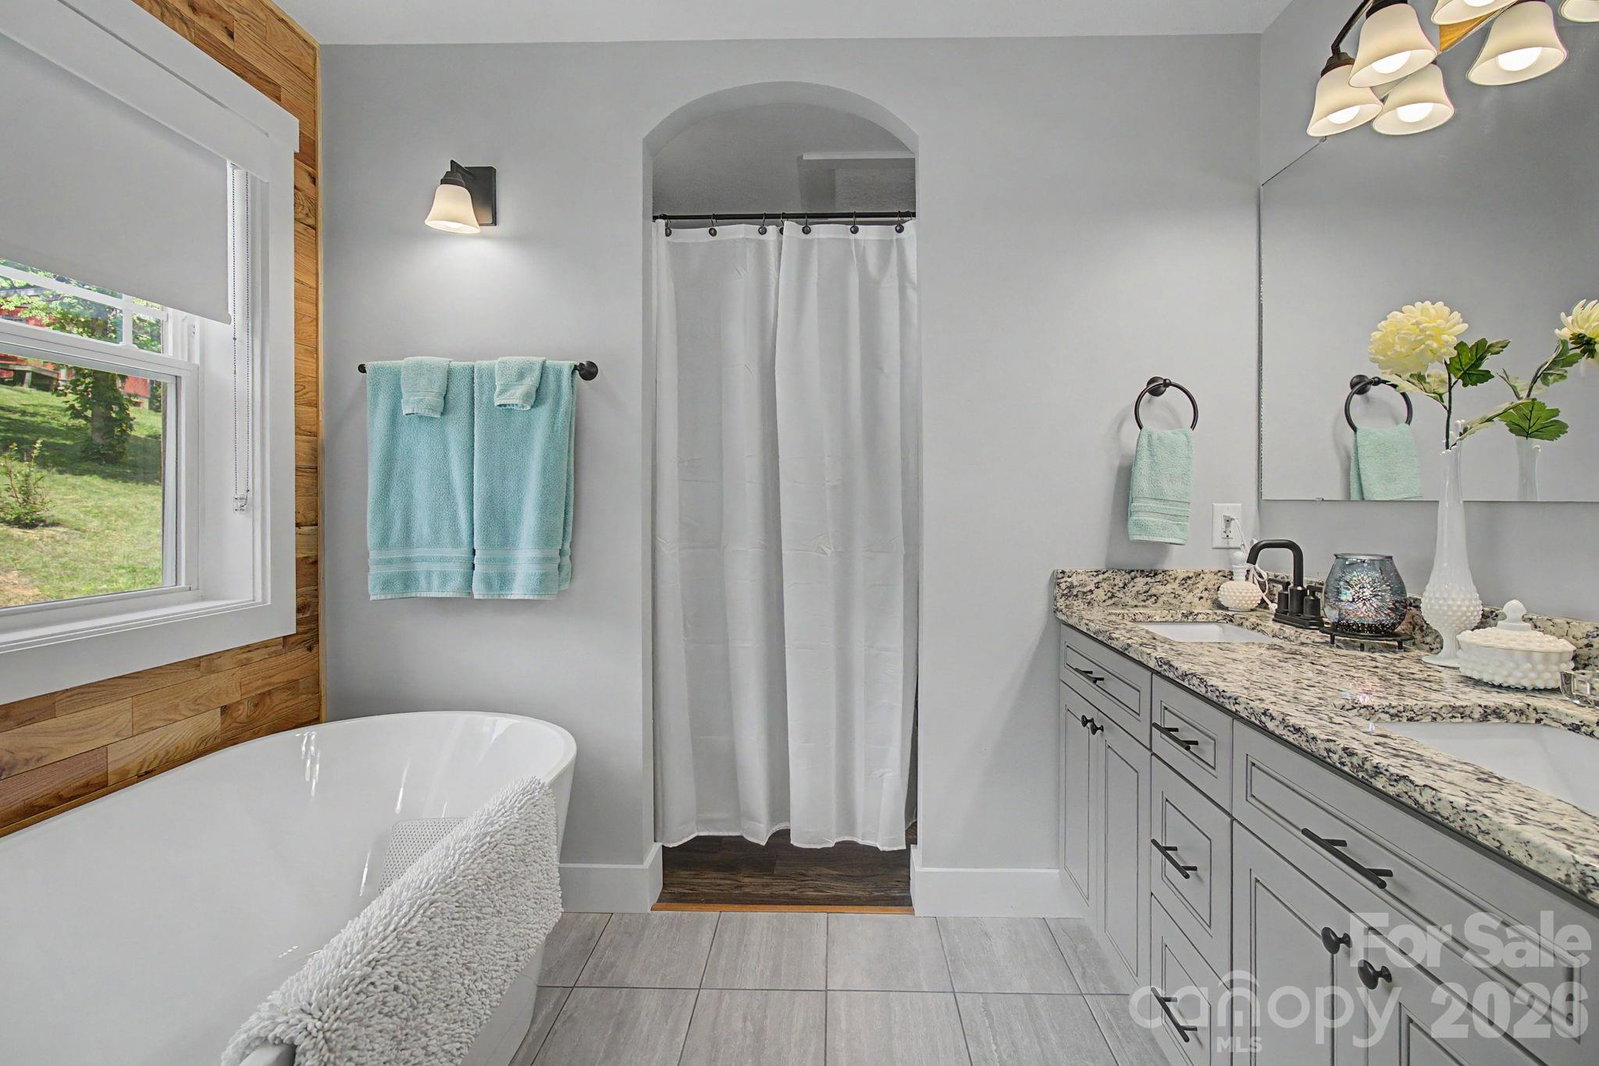
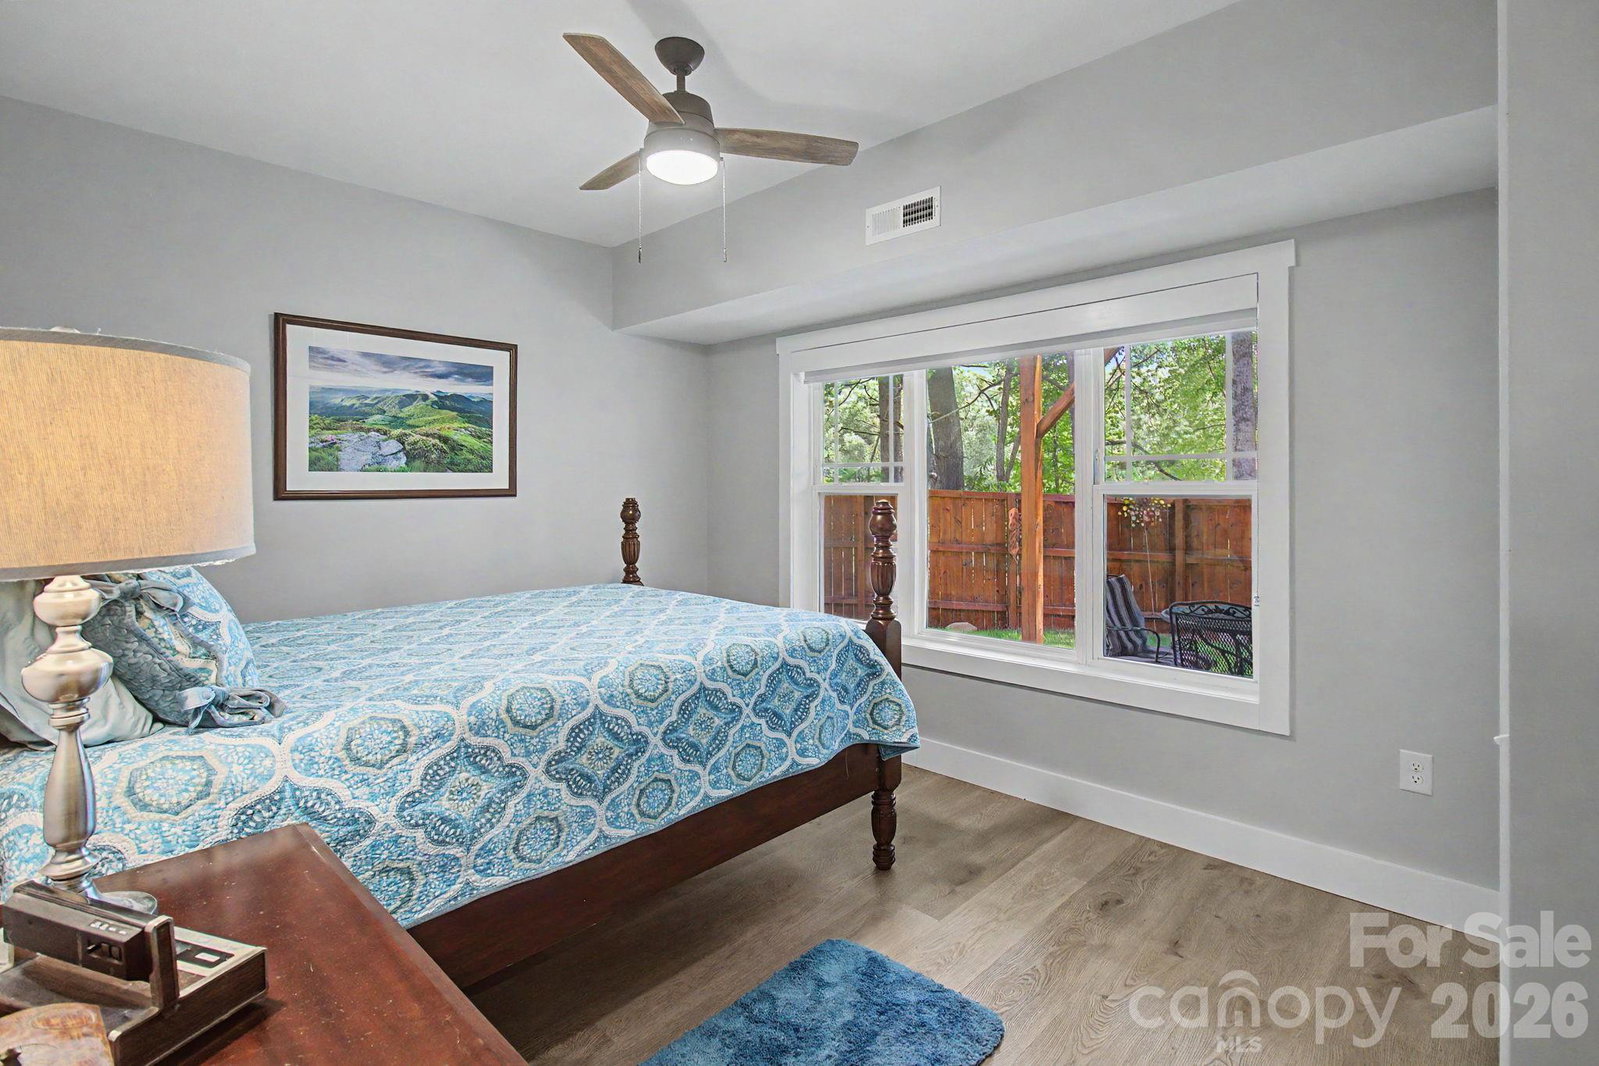
Designed for main-level living, the home features an open, light-filled floor plan. Private, fully fenced back yard for outdoor living and entertaining. The living space is bright and open with soaring ceilings, custom finishes, and handcrafted details, including a stunning live-edge wood bar top. The spacious kitchen is the heart of the home, complete with a large island, abundant workspace, and seamless flow into the living and dining areas. The main-level primary suite is a private retreat with large windows, a spa-inspired bath featuring a freestanding soaking tub, seamless glass shower doors and arched architectural details. Guests will appreciate their own private accommodations, while an additional den offers flexible living space for a home office, media room, or hobbies. Outside, professionally designed landscaping creates inviting outdoor living spaces, and a level yard provides room for pets, gardening, or play. The one car garage offers additional space for a workshop, storage, or recreational equipment. The outside siding is highly desirable reverse board-and-batten. Leaf Filter gutter guard system in place. Upgrades are cement patio downstairs, newly stained fence and porch, French drain installed the length of the driveway for drainage. Seamless shower doors installed upstairs and downstairs. Custom shades installed for window coverings. This beautifully crafted home offers exceptional privacy while placing you just one minute from the Smoky Mountain Expressway, near Lake Junaluska, historic Waynesville, the Blue Ridge Parkway, shopping, schools, the hospital, fitness center, and everyday conveniences. Downtown Asheville is an easy 25-minute drive.
 “The data relating to real estate on this website derive in part from the Internet Data Exchange program. Brokers make an effort to deliver accurate information, but buyers should independently verify any information on which they will rely in a transaction. All properties are subject to prior sale, change or withdrawal. Neither The M Homes Group nor any listing broker shall be responsible for any typographical errors, misinformation, or misprints, and they shall be held totally harmless from any damages arising from reliance upon this data. This data is provided exclusively for consumers’ personal, non-commercial use and may not be used for any purpose other than to identify prospective properties they may be interested in purchasing. © 2026 Carolina Multiple Listing Services, Inc.”

/u.realgeeks.media/mhomesgroup/black_logo/logo_black_MHG.PNG)