






Listing courtesy of Redfin Corporation. jill.moyer@redfin.com
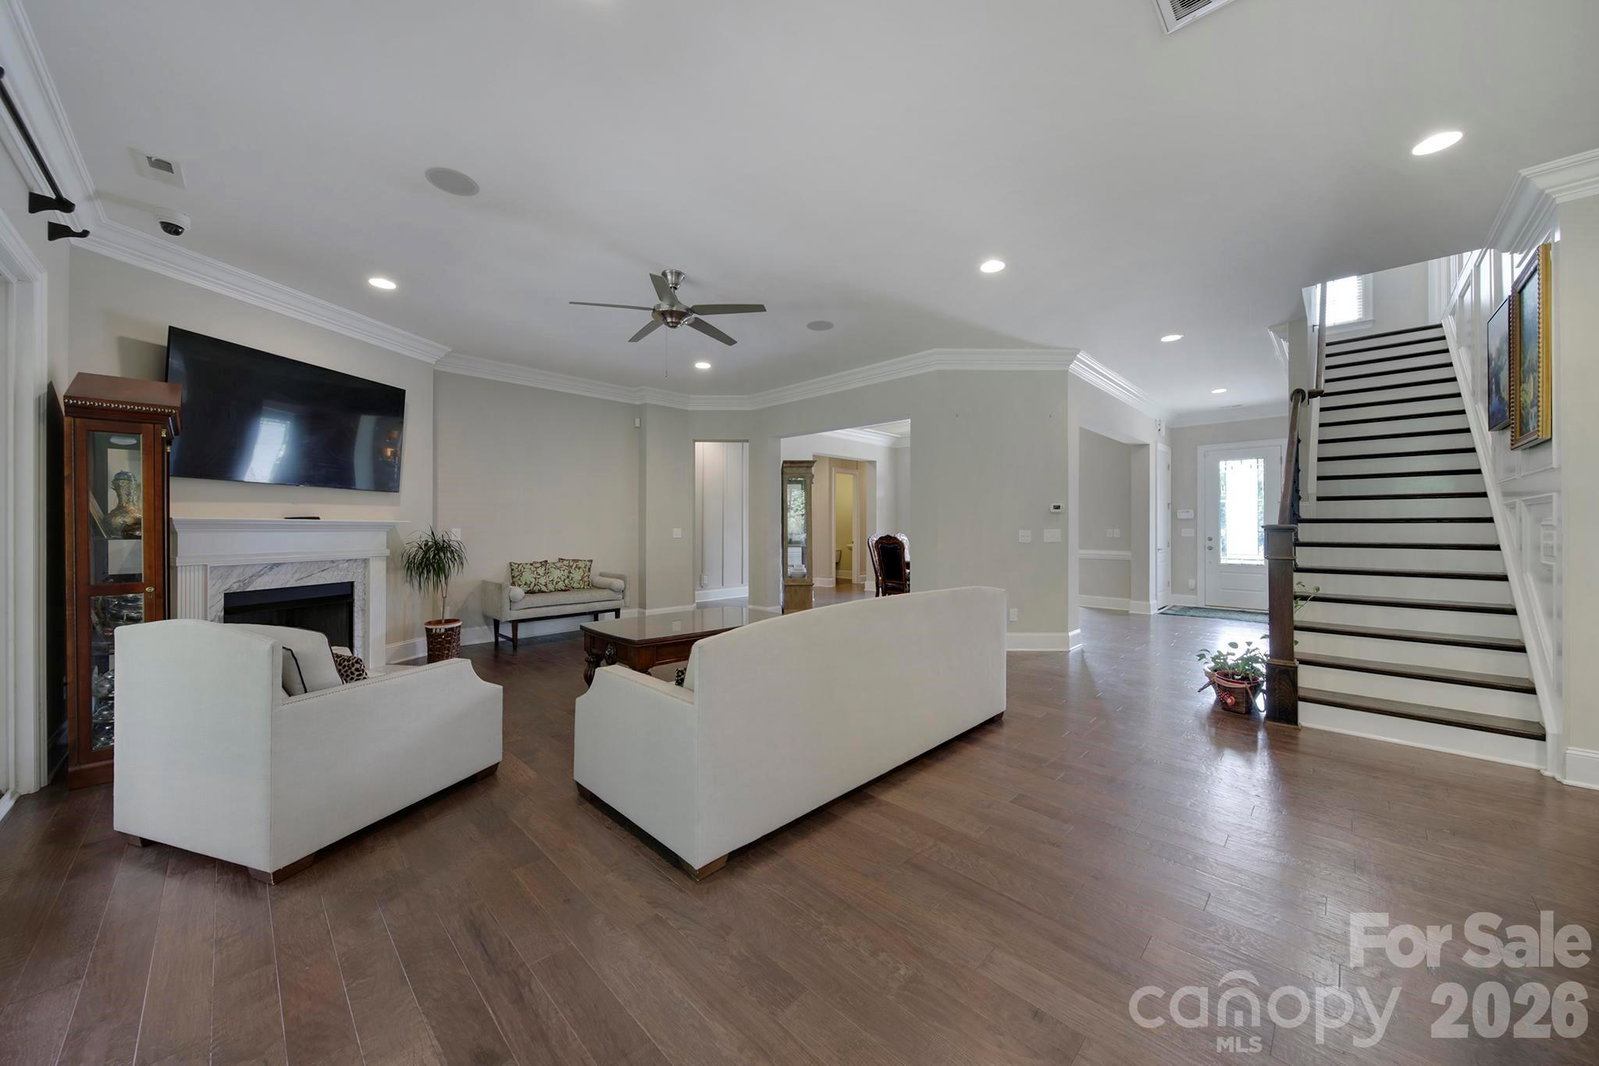
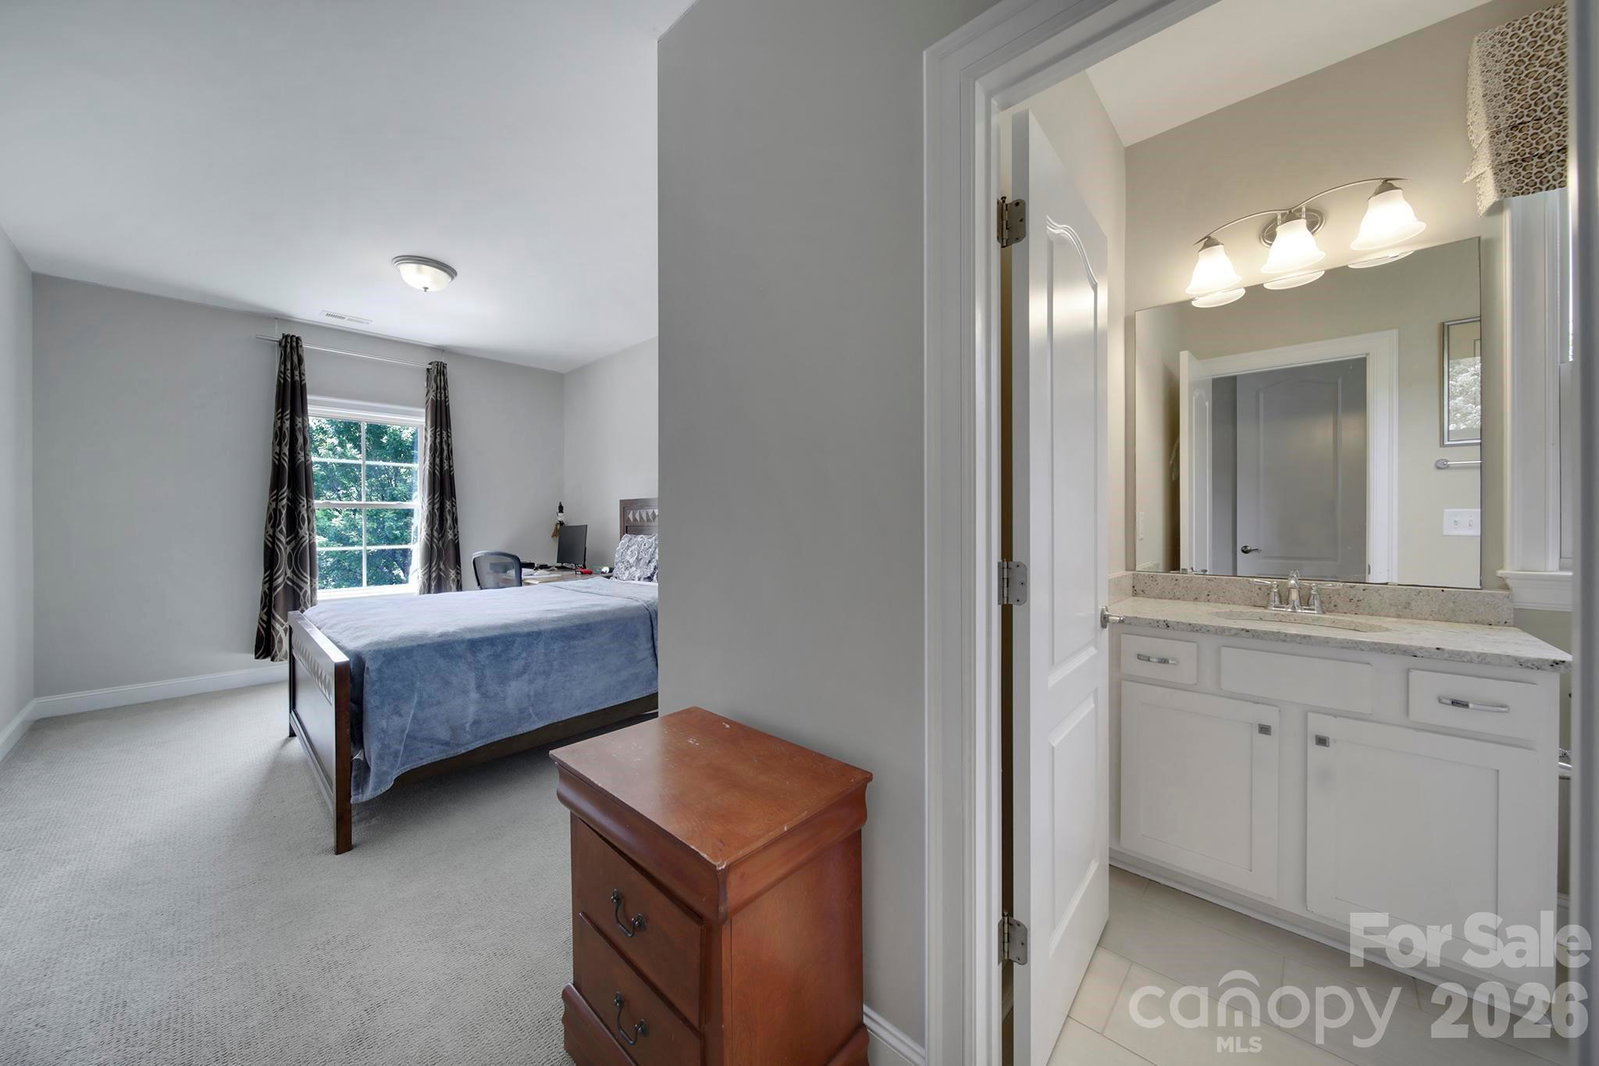
Welcome to luxury living in the prestigious gated community of Highclere, located in the highly sought-after, award-winning Marvin school district. This exceptional former model home showcases outstanding craftsmanship, extensive custom moldings, and premium upgrades throughout, offering timeless elegance with a thoughtfully designed floor plan. The open-concept layout is filled with natural light and is ideal for both everyday living and entertaining. At the heart of the home, the gourmet kitchen flows seamlessly into the spacious living and dining areas, creating a warm and inviting gathering space. The luxurious main-level primary suite is a private retreat featuring a spa-inspired bath with dual vanities, a soaking tub, separate shower, and two spacious walk-in closets. The functional floor plan continues upstairs with generously sized secondary bedrooms, each with direct access to a bathroom, providing comfort and privacy for family and guests, along with flexible living space for a bonus room, media room, or home office. As a former model home, every detail was carefully selected to showcase quality and design. A unique feature is the oversized garage, complete with its own dedicated air conditioning system and an adjoining half bath, offering exceptional flexibility for hobbies, a home gym, workshop, or additional entertaining space. Enjoy outdoor living from the covered porch overlooking the beautifully maintained property. Combining luxury finishes, a functional layout, award-winning Marvin schools, and one of the area's most desirable gated communities, this is an exceptional opportunity to own a truly special home in Highclere.
 “The data relating to real estate on this website derive in part from the Internet Data Exchange program. Brokers make an effort to deliver accurate information, but buyers should independently verify any information on which they will rely in a transaction. All properties are subject to prior sale, change or withdrawal. Neither The M Homes Group nor any listing broker shall be responsible for any typographical errors, misinformation, or misprints, and they shall be held totally harmless from any damages arising from reliance upon this data. This data is provided exclusively for consumers’ personal, non-commercial use and may not be used for any purpose other than to identify prospective properties they may be interested in purchasing. © 2026 Carolina Multiple Listing Services, Inc.”

/u.realgeeks.media/mhomesgroup/black_logo/logo_black_MHG.PNG)