






Listing courtesy of EXP Realty LLC Ballantyne. 949-300-6437
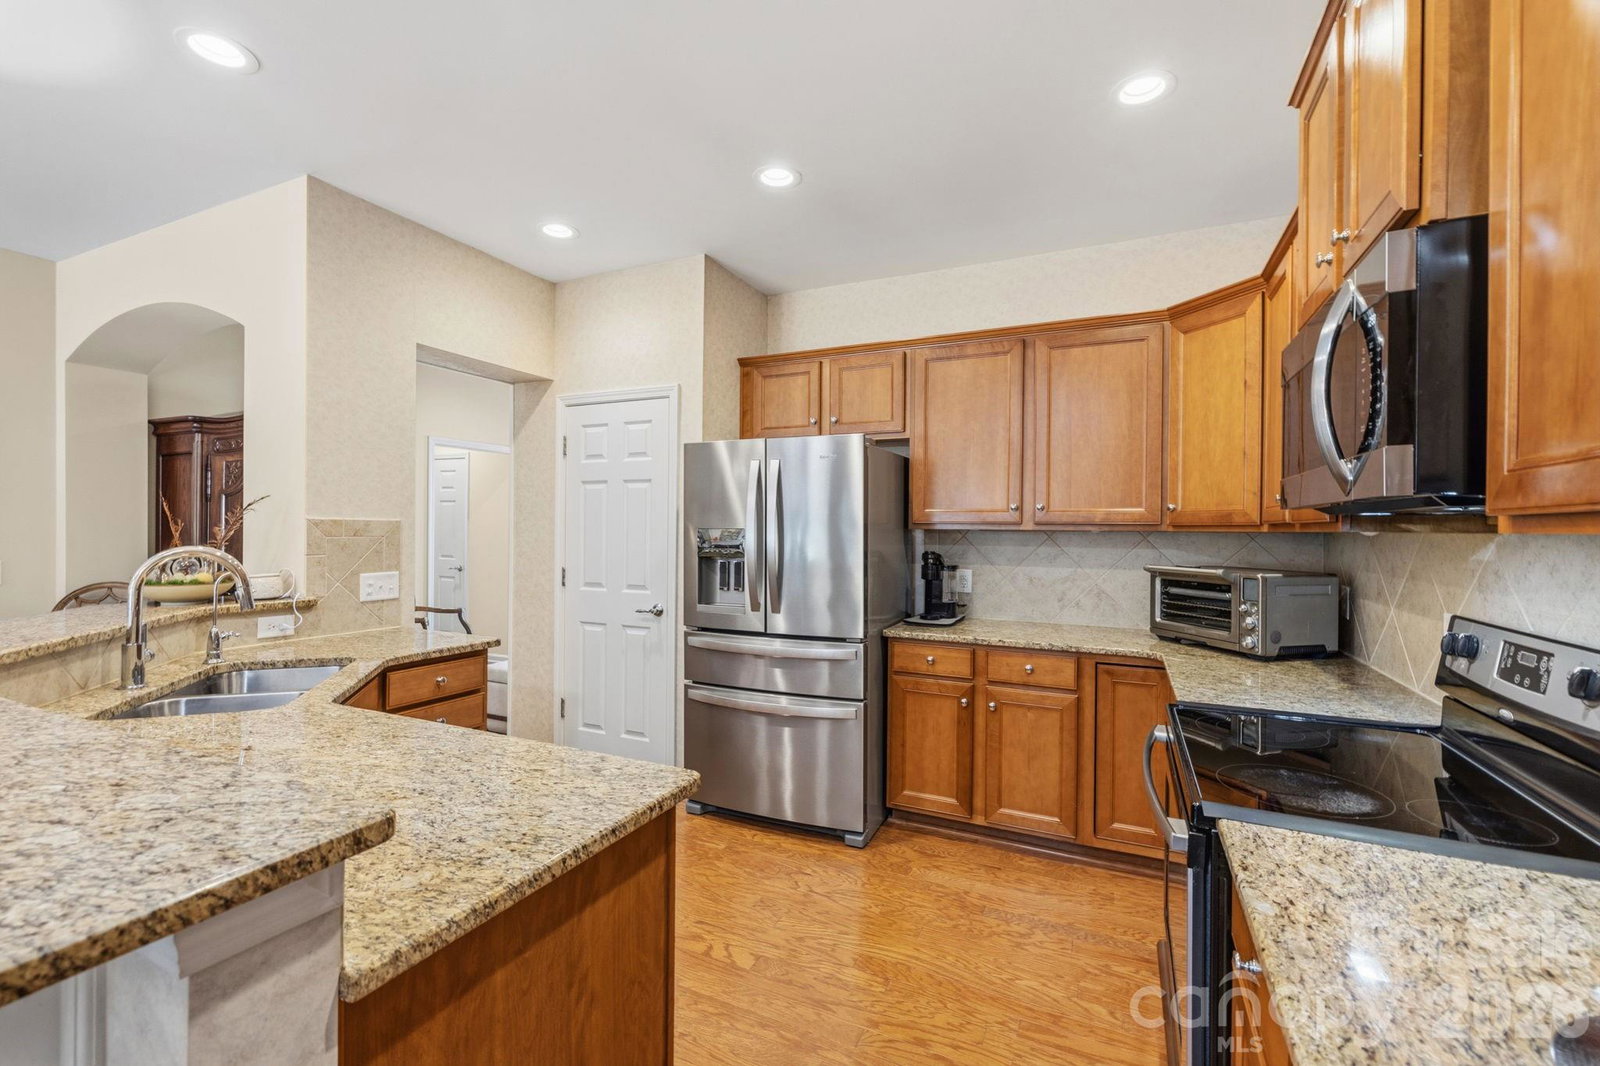
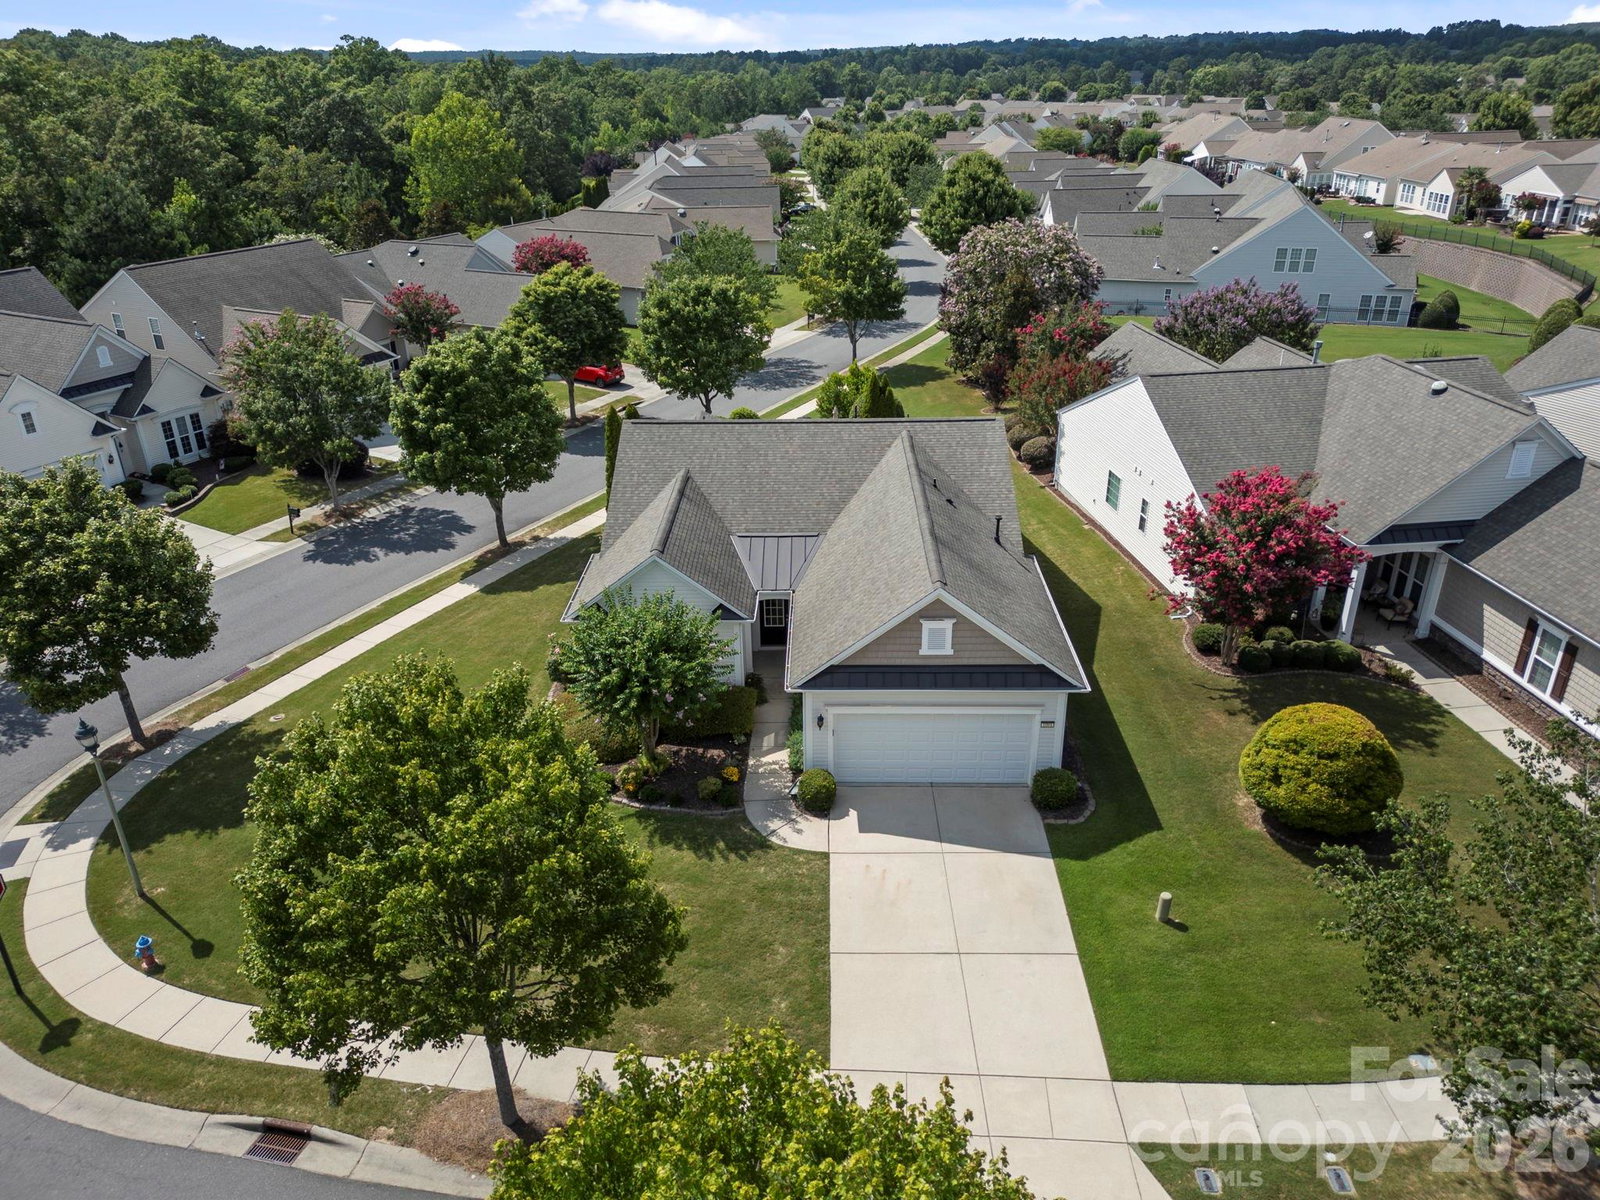
Welcome to 1001 Mesa Verde Drive, a thoughtfully updated home in the highly sought-after Sun City Carolina Lakes 55+ active adult community. This well-maintained 2-bedroom, 2-bath home offers comfortable one-level living with an open floor plan designed for both everyday living and entertaining. The bright sunroom provides the perfect place to relax year-round, while a solar tube fills the dining area with natural light. The kitchen features a new refrigerator (2024) and garbage disposal (2024), along with a new water heater (2023) and a recently serviced whole-home saltwater filtration system. The spacious primary suite includes an updated walk-in shower installed in 2021. Step outside to enjoy the private patio with a retractable awning, surrounded by well-maintained landscaping and irrigation. Situated on a desirable corner lot, this home offers attractive curb appeal and low-maintenance living. Residents of Sun City Carolina Lakes enjoy resort-style amenities including indoor and outdoor pools, an 18-hole golf course, fitness center, tennis and pickleball courts, walking and biking trails, bocce, a dog park, clubhouse, and a full calendar of clubs and social activities. Conveniently located near shopping, dining, medical facilities, and everyday conveniences, this move-in-ready home is ready for its next owner.
 “The data relating to real estate on this website derive in part from the Internet Data Exchange program. Brokers make an effort to deliver accurate information, but buyers should independently verify any information on which they will rely in a transaction. All properties are subject to prior sale, change or withdrawal. Neither The M Homes Group nor any listing broker shall be responsible for any typographical errors, misinformation, or misprints, and they shall be held totally harmless from any damages arising from reliance upon this data. This data is provided exclusively for consumers’ personal, non-commercial use and may not be used for any purpose other than to identify prospective properties they may be interested in purchasing. © 2026 Carolina Multiple Listing Services, Inc.”

/u.realgeeks.media/mhomesgroup/black_logo/logo_black_MHG.PNG)