



Listing courtesy of EXP Realty LLC Ballantyne. 803-627-3072
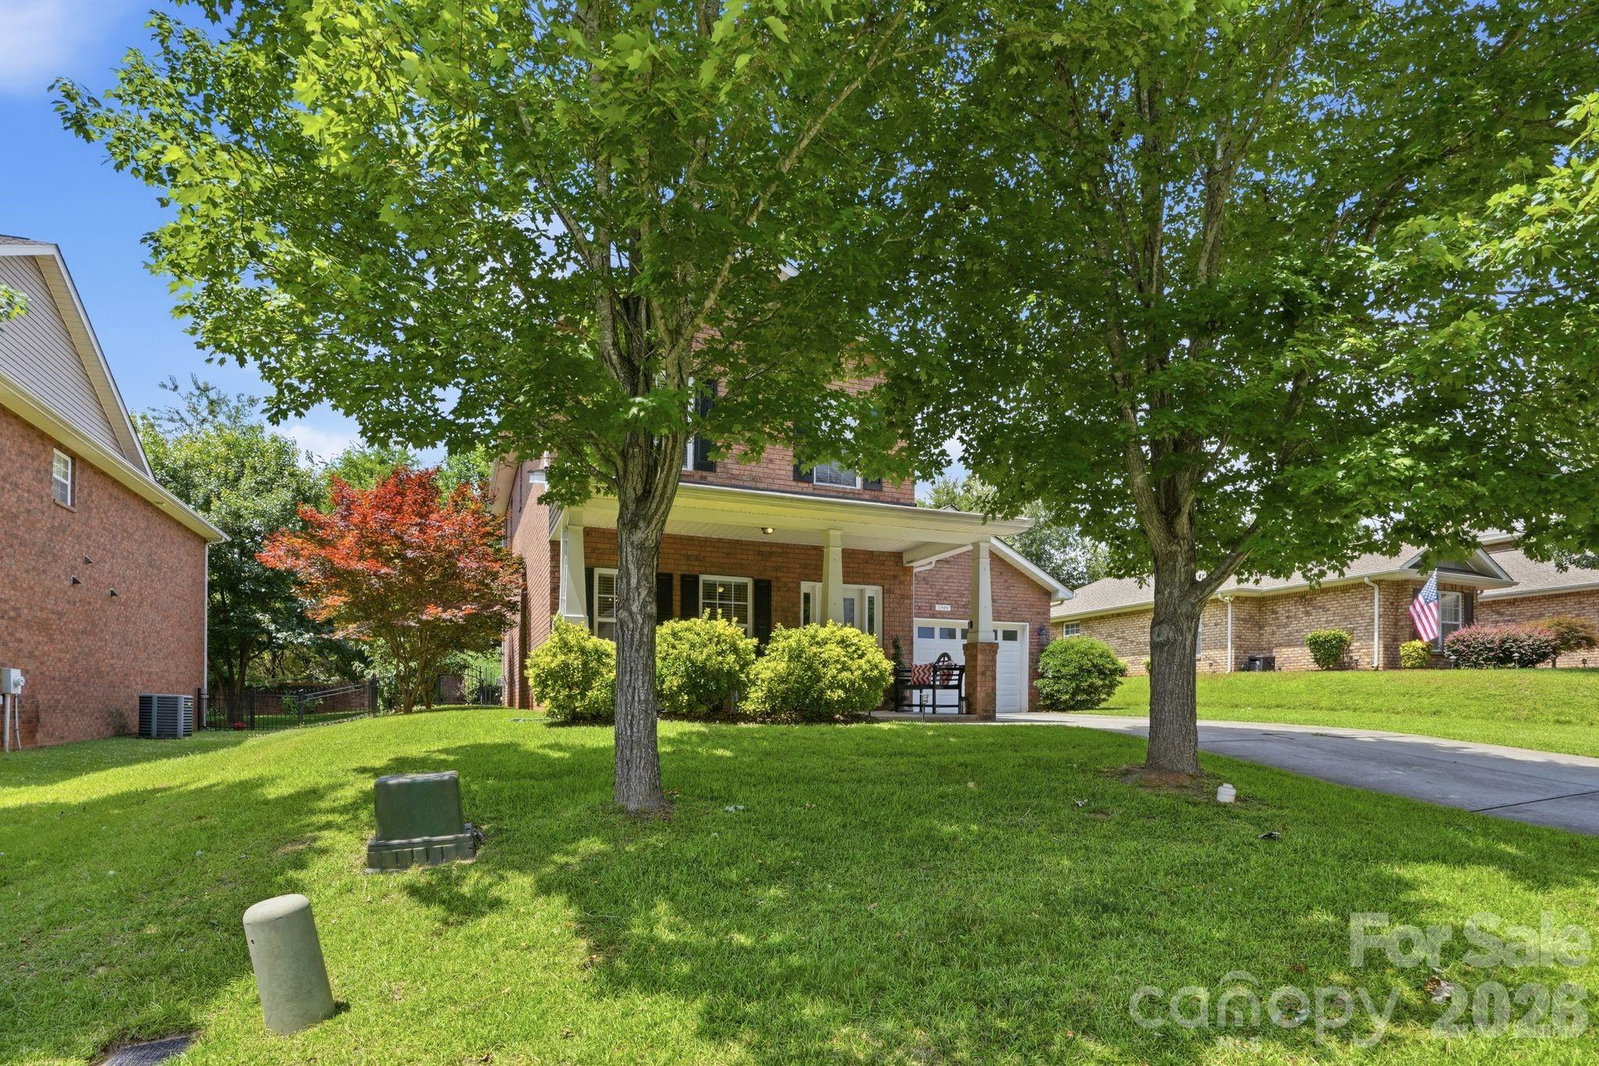
Looking for a deal - this is it! **Currently listed $20K below recent appraisal** If you've been searching for a home with space, flexibility, and timeless style, this one checks all the boxes! This full brick home offers a rare floorplan featuring a primary suite on the main level plus a second upstairs bedroom with its own private bathroom, perfect as an additional primary suite, guest retreat, or multi-generational living. Step inside to find 9' ceilings, elegant moldings, a spacious open-concept layout, and a cozy fireplace anchoring the great room. The beautifully appointed kitchen features granite countertops, stainless steel appliances, modern finishes, and plenty of space to gather with family and friends. The thoughtful layout offers room for everyone while maintaining privacy, making it ideal for a variety of living arrangements. Outside, enjoy all the amenities the community has to offer, including a neighborhood pool which perfect for relaxing on warm Carolina days.This is the perfect blend of style, function, and flexibility in a home you'll love for years to come!
 “The data relating to real estate on this website derive in part from the Internet Data Exchange program. Brokers make an effort to deliver accurate information, but buyers should independently verify any information on which they will rely in a transaction. All properties are subject to prior sale, change or withdrawal. Neither The M Homes Group nor any listing broker shall be responsible for any typographical errors, misinformation, or misprints, and they shall be held totally harmless from any damages arising from reliance upon this data. This data is provided exclusively for consumers’ personal, non-commercial use and may not be used for any purpose other than to identify prospective properties they may be interested in purchasing. © 2026 Carolina Multiple Listing Services, Inc.”

/u.realgeeks.media/mhomesgroup/black_logo/logo_black_MHG.PNG)