



Listing courtesy of EXP Realty LLC Ballantyne. 704-451-4851
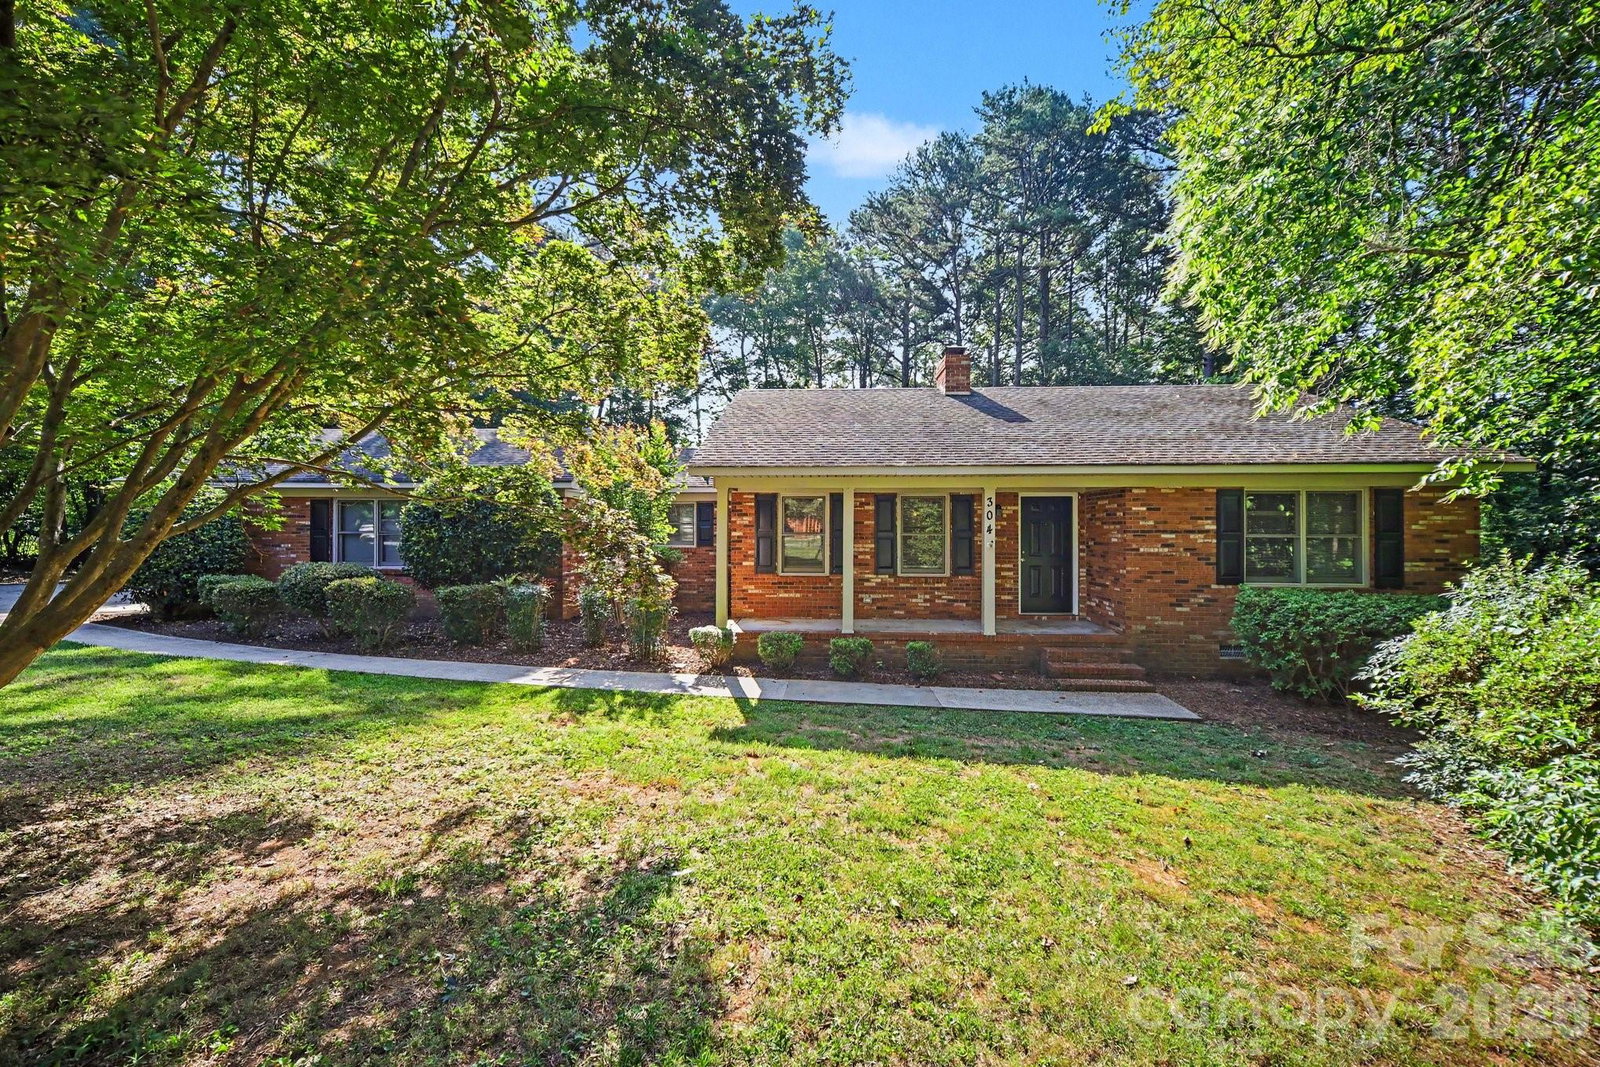
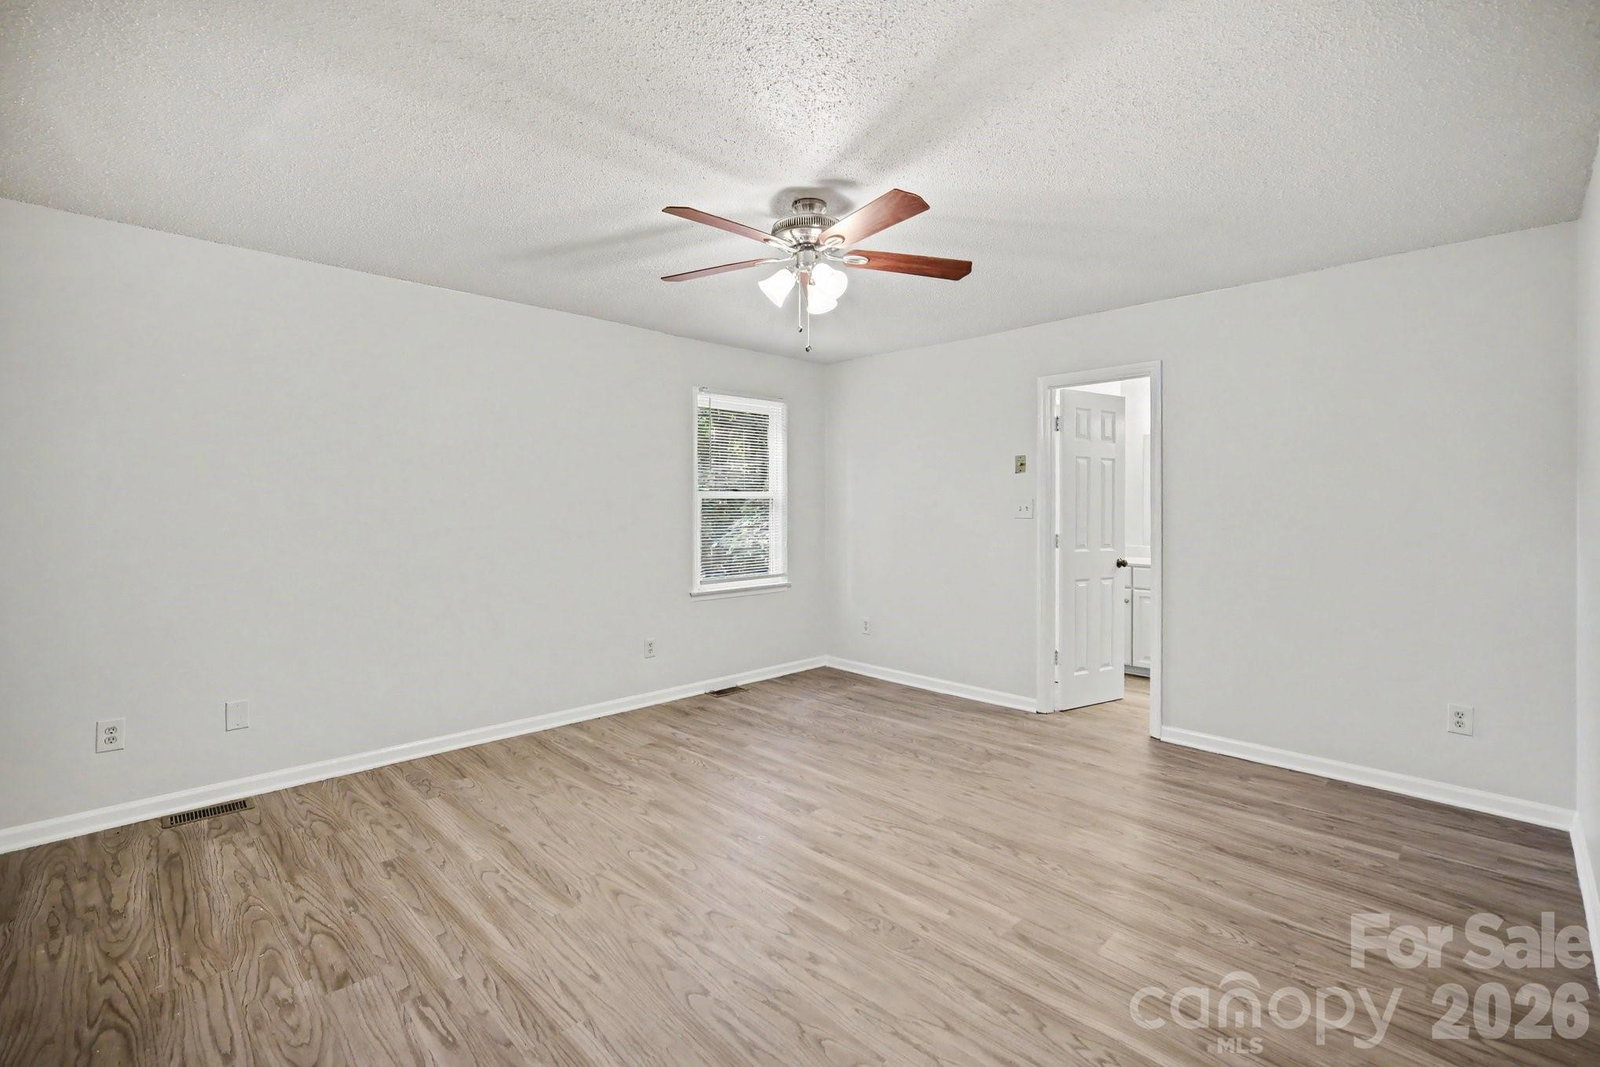
Welcome home to this full-brick ranch nestled on a spacious .60-acre cul-de-sac lot in established Lithia Hills. Offering 3 bedrooms, 2.5 baths, and over 1,650 square feet of comfortable living space, this home combines timeless character with everyday functionality.Step inside to discover a thoughtfully designed single-level floor plan featuring a cozy living room with fireplace, generous bedroom sizes, and a convenient layout perfect for both daily living and entertaining. The kitchen and dining area provide a welcoming gathering space, while the primary suite offers privacy and comfort.Outdoor enthusiasts will appreciate the mature trees, wooded setting, and screened rear porch—an ideal spot for morning coffee, evening relaxation, or enjoying the peaceful surroundings. The attached side-load two-car garage adds convenience and curb appeal.Located just minutes from downtown Lincolnton, shopping, dining, schools, and major commuter routes, this property offers the perfect balance of privacy and accessibility. With its desirable brick construction, one-level living, large lot, and cul-de-sac location, this home presents an exceptional opportunity for buyers seeking value, space, and potential.Schedule your private tour today and see all the possibilities this Lincolnton gem has to offer!
 “The data relating to real estate on this website derive in part from the Internet Data Exchange program. Brokers make an effort to deliver accurate information, but buyers should independently verify any information on which they will rely in a transaction. All properties are subject to prior sale, change or withdrawal. Neither The M Homes Group nor any listing broker shall be responsible for any typographical errors, misinformation, or misprints, and they shall be held totally harmless from any damages arising from reliance upon this data. This data is provided exclusively for consumers’ personal, non-commercial use and may not be used for any purpose other than to identify prospective properties they may be interested in purchasing. © 2026 Carolina Multiple Listing Services, Inc.”

/u.realgeeks.media/mhomesgroup/black_logo/logo_black_MHG.PNG)