






Listing courtesy of Real Broker LLC Belmont. chad@thesimpsongrouprealty.com
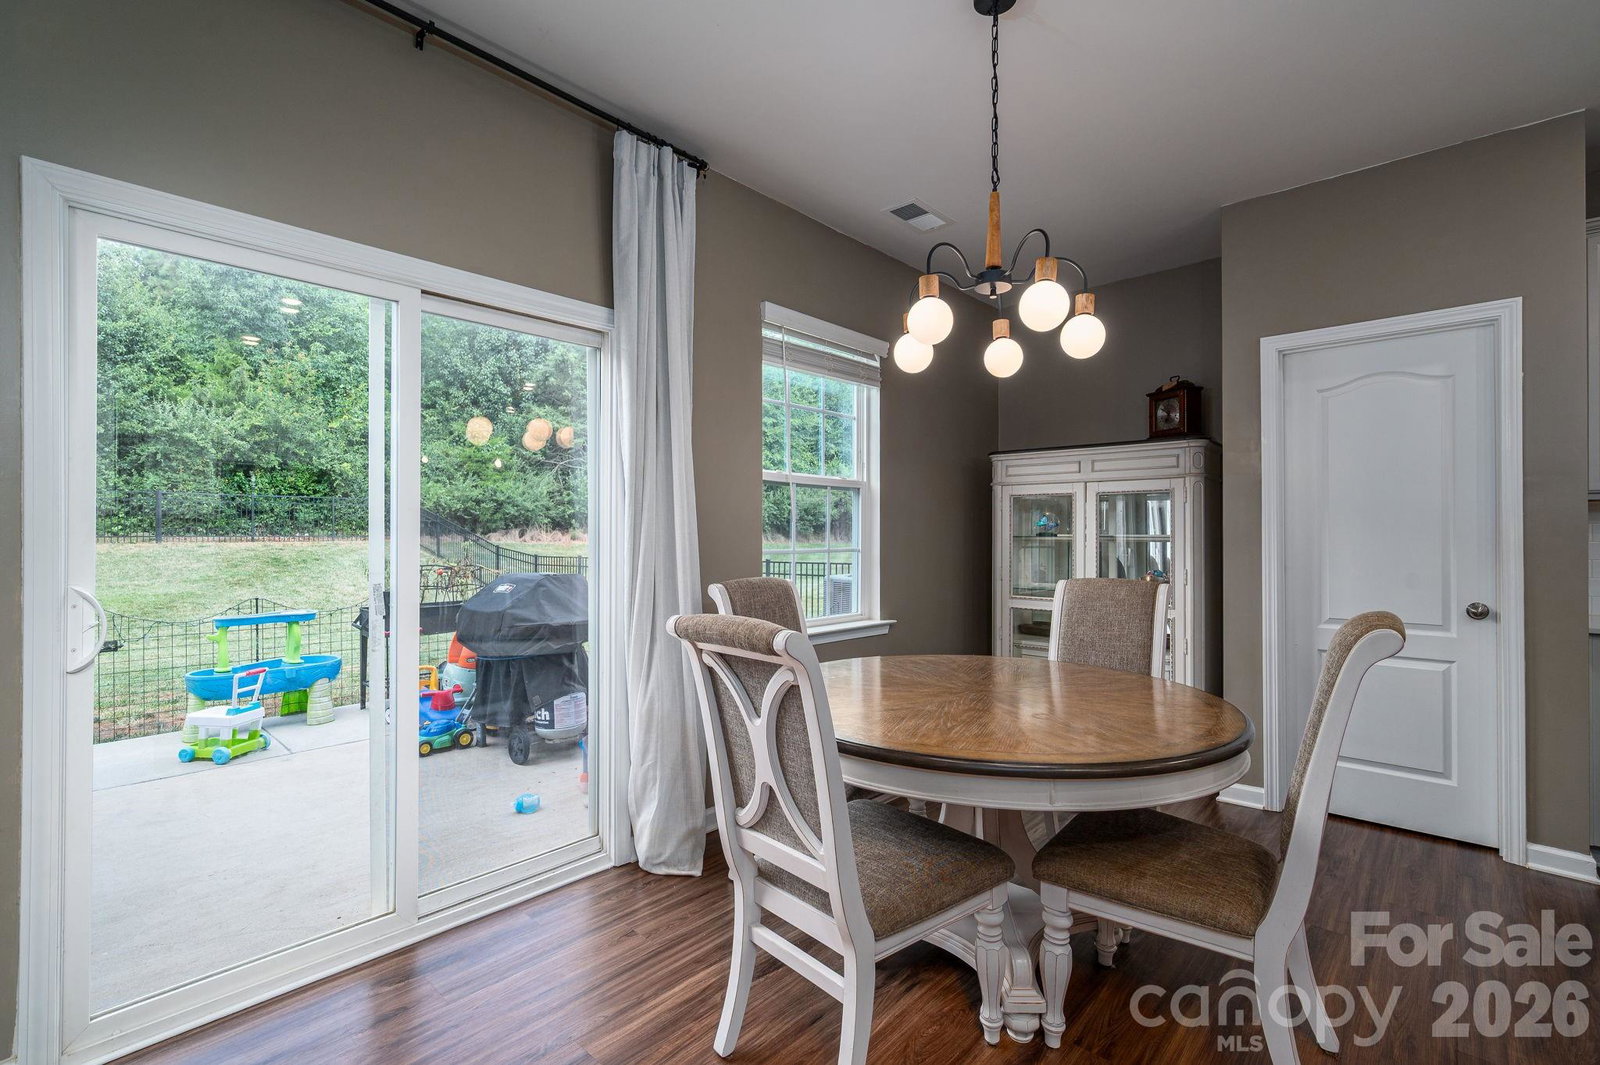
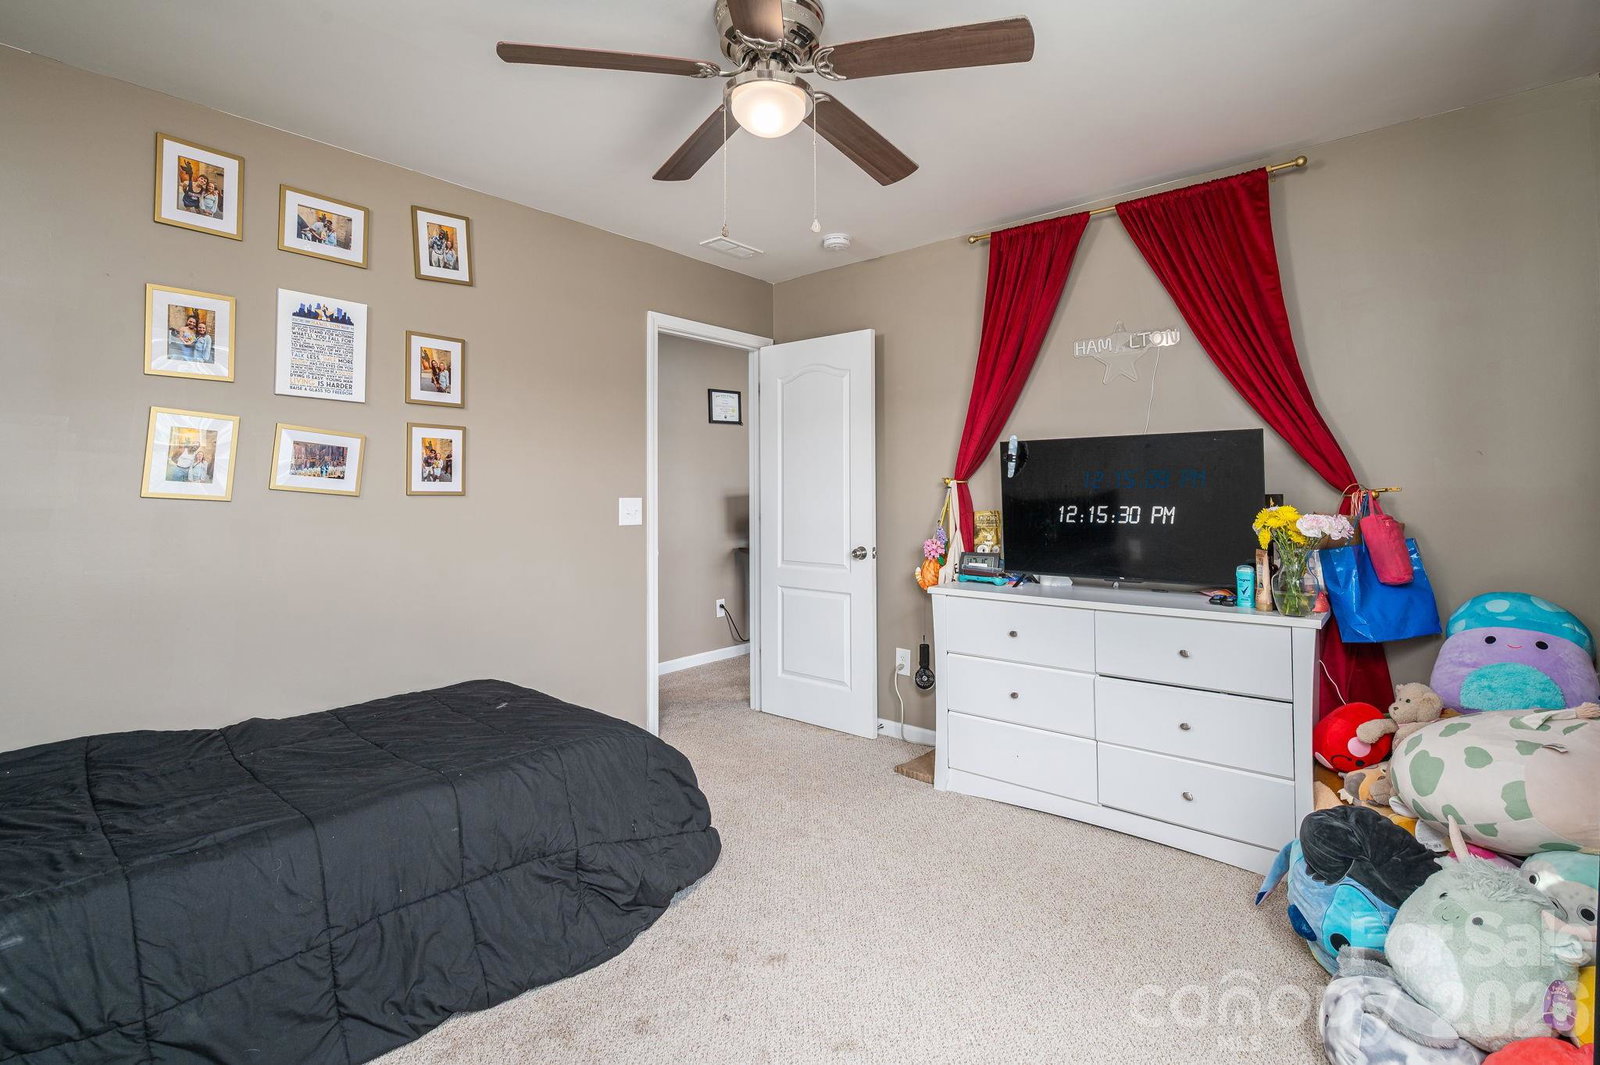
Space, flexibility, and fresh updates in Bethesda Oaks! This impressive 6-bedroom, 3.5-bath home offers three fully finished levels and one of the largest floor plans in the community—perfect for multigenerational living, work-from-home lifestyles, or anyone needing room to spread out. The main level features an open, light-filled layout centered around a spacious kitchen with granite countertops, stainless steel appliances, a walk-in pantry, and generous prep space—ideal for entertaining or everyday living. A dedicated office makes working from home easy, while brand-new carpet and fresh interior paint create a clean, move-in-ready feel throughout. Upstairs, retreat to the private primary suite complete with a walk-in closet and ensuite bath. Three additional bedrooms and a full bath provide comfortable space for family or guests. The third level adds incredible versatility with two more bedrooms and a full bath—perfect for teens, extended family, or a second living area. Outside, enjoy a manageable backyard plus access to Bethesda Oaks’ popular community amenities, including a pool, playground, and walking trails. All of this is conveniently located just minutes from **Interstate 85, shopping, dining, and everyday conveniences. If you’ve been looking for space without sacrificing location, this one deserves a closer look.
 “The data relating to real estate on this website derive in part from the Internet Data Exchange program. Brokers make an effort to deliver accurate information, but buyers should independently verify any information on which they will rely in a transaction. All properties are subject to prior sale, change or withdrawal. Neither The M Homes Group nor any listing broker shall be responsible for any typographical errors, misinformation, or misprints, and they shall be held totally harmless from any damages arising from reliance upon this data. This data is provided exclusively for consumers’ personal, non-commercial use and may not be used for any purpose other than to identify prospective properties they may be interested in purchasing. © 2026 Carolina Multiple Listing Services, Inc.”

/u.realgeeks.media/mhomesgroup/black_logo/logo_black_MHG.PNG)