




Listing courtesy of SERHANT. JoshT@Serhant.com
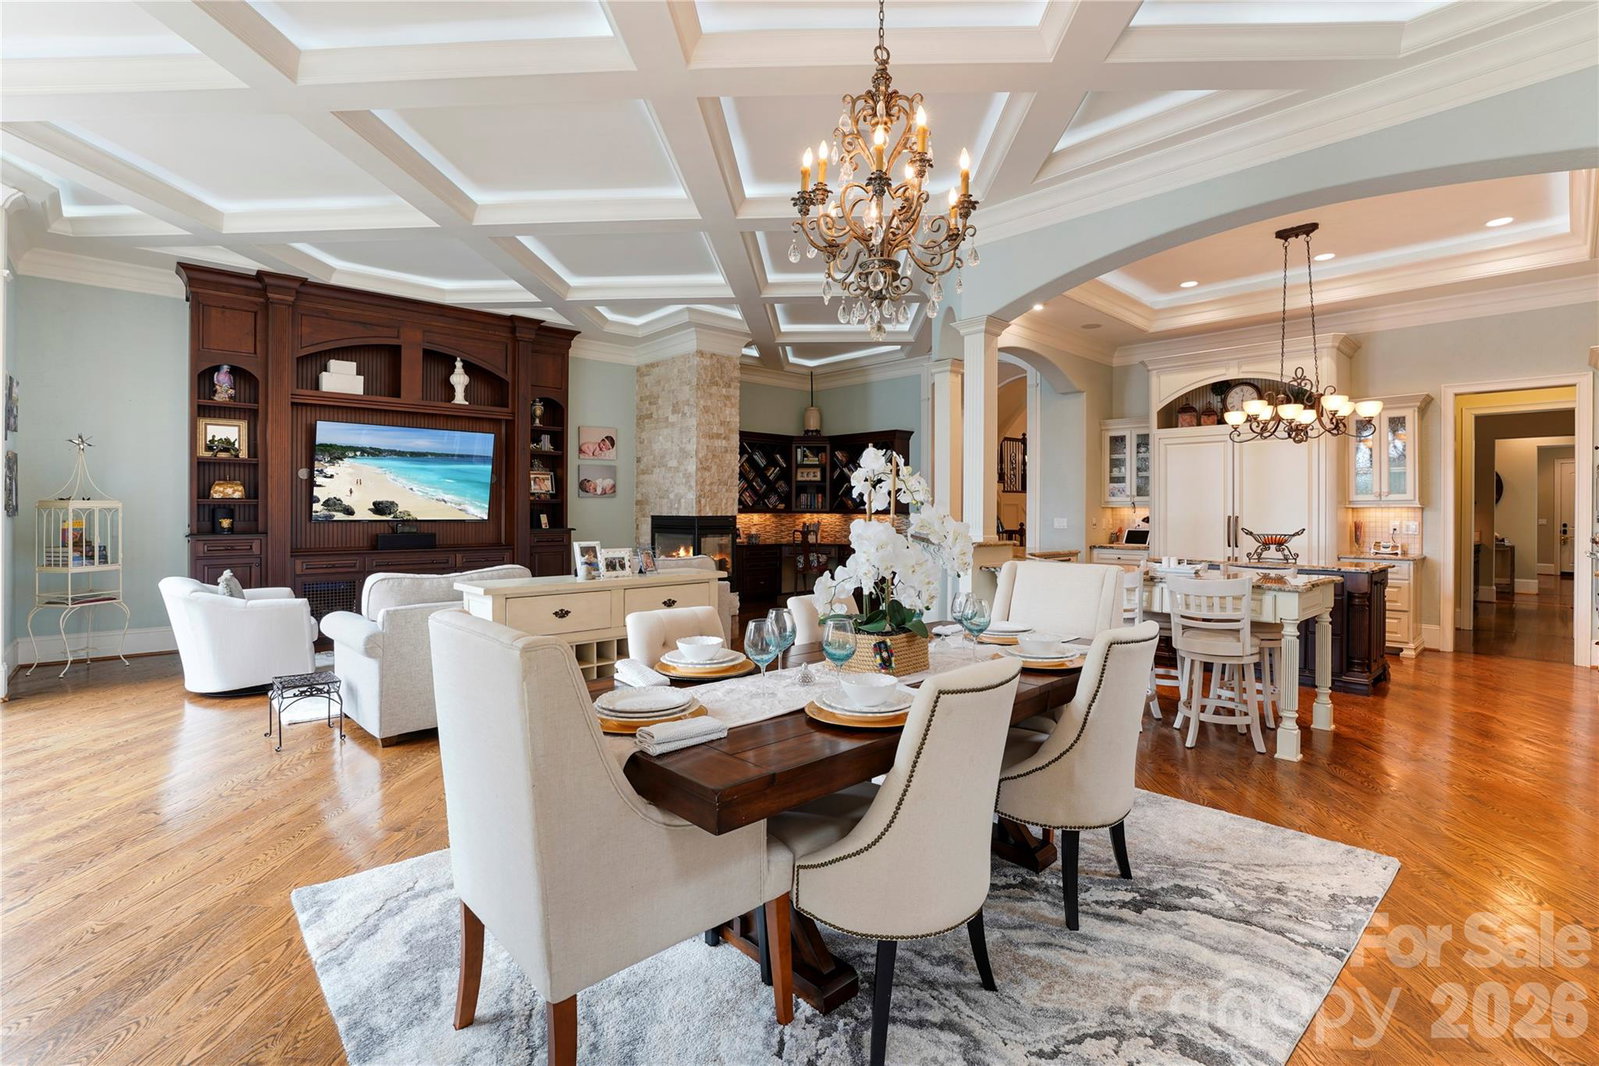
Welcome to **Deepwater Retreat**, a European-inspired custom waterfront estate in Belmont’s gated Reflection Pointe community on Lake Wylie. Privately positioned along the water, this 7,420-square-foot residence offers 5 bedrooms, 5.5 baths, a private dock with boat and jet ski lifts, and a rare blend of craftsmanship, scale, and lakefront living. Designed for both everyday comfort and elevated entertaining, the home features a main-level gourmet kitchen with Thermador appliances, custom cabinetry, expansive gathering spaces, a private main-level primary suite, and multiple en suite bedrooms. The lower level offers a flexible second living area with its own kitchen, private screening room, fitness space, wine storage, full bath, and additional rooms suited for guests, hobbies, or extended stays. Outdoor living is at the center of the experience, with multi-tiered patios, exterior fireplaces, overlooking the water, and direct access to Lake Wylie from the custom Trex dock and covered gazebo. Built with lasting quality in mind, the home includes steel interior framing designed to maximize water views, 2x6 exterior wall framing, foam insulation, Lincoln aluminum windows and doors, whole-house audio, AT&T Fiber, and extensive storage. More than a home on the lake, Deepwater Retreat is a private waterfront estate created for space, comfort, craftsmanship, and the lifestyle only Lake Wylie can offer.
 “The data relating to real estate on this website derive in part from the Internet Data Exchange program. Brokers make an effort to deliver accurate information, but buyers should independently verify any information on which they will rely in a transaction. All properties are subject to prior sale, change or withdrawal. Neither The M Homes Group nor any listing broker shall be responsible for any typographical errors, misinformation, or misprints, and they shall be held totally harmless from any damages arising from reliance upon this data. This data is provided exclusively for consumers’ personal, non-commercial use and may not be used for any purpose other than to identify prospective properties they may be interested in purchasing. © 2026 Carolina Multiple Listing Services, Inc.”

/u.realgeeks.media/mhomesgroup/black_logo/logo_black_MHG.PNG)