




Listing courtesy of Keller Williams Elite Realty. david.j@kw.com
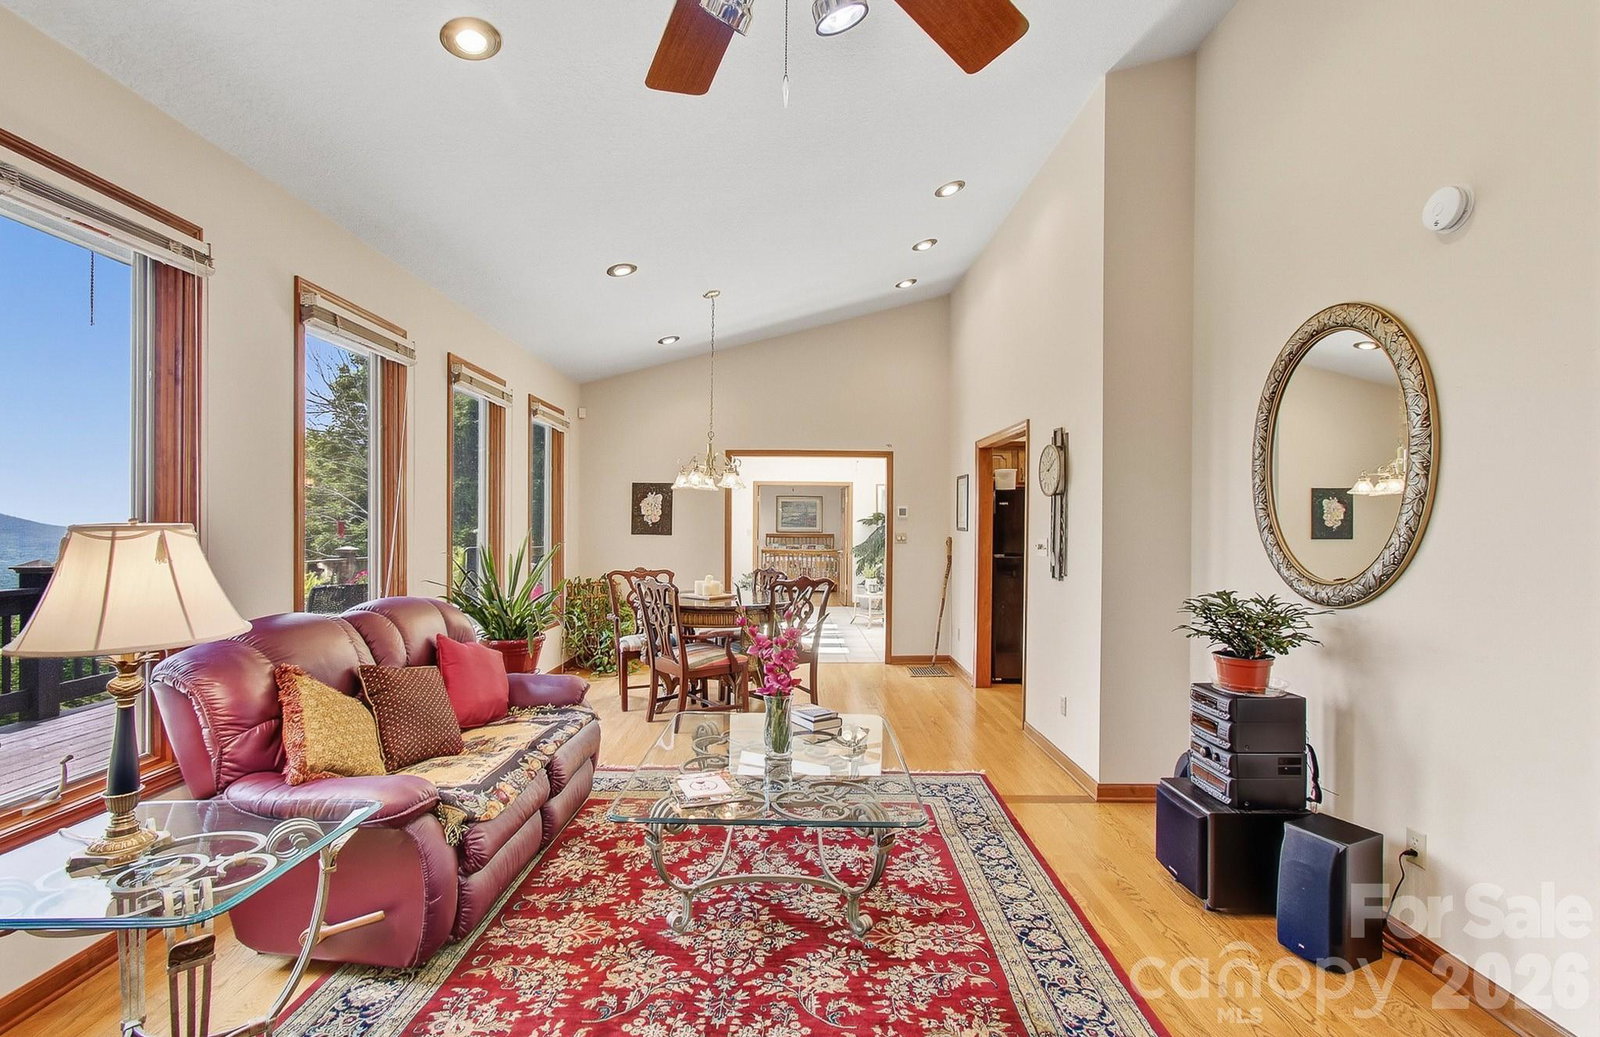
Perched at the true summit of Town Mountain Road, this exceptional, one owner estate offers a rare combination of absolute privacy, majestic long-range mountain views, and unparalleled proximity to urban convenience. Secured by a private gated driveway, the residence immediately impresses with its thoughtfully designed main-level living, where an abundance of expansive windows and soaring skylights flood the interior with brilliant natural light. Here, the mountains take center stage, offering breathtaking, panoramic vistas from virtually every single room. The main level features two spacious primary bedrooms, each serving as a private sanctuary complete with its own dedicated ensuite full bathroom. Designed for effortless entertaining and versatile living, the beautifully finished basement expands the home's footprint, boasting a cozy den, a third bedroom with an ensuite bath, and a large two-car garage complemented by extensive extra storage rooms. Outdoor living is elevated to an art form on the massive, 650 square foot rear deck which delivers an extraordinary vantage point to soak in the dramatic, changing colors of the Blue Ridge peaks and observe the area's abundant local wildlife. While this meticulously well cared for home feels worlds away in its quiet mountain sanctuary, it sits just 10 minutes from the award winning dining, vibrant shopping, eclectic entertainment, and world class healthcare of Downtown Asheville, and a mere 5 minutes from the iconic Blue Ridge Parkway. This is mountain living at its absolute finest.
 “The data relating to real estate on this website derive in part from the Internet Data Exchange program. Brokers make an effort to deliver accurate information, but buyers should independently verify any information on which they will rely in a transaction. All properties are subject to prior sale, change or withdrawal. Neither The M Homes Group nor any listing broker shall be responsible for any typographical errors, misinformation, or misprints, and they shall be held totally harmless from any damages arising from reliance upon this data. This data is provided exclusively for consumers’ personal, non-commercial use and may not be used for any purpose other than to identify prospective properties they may be interested in purchasing. © 2026 Carolina Multiple Listing Services, Inc.”

/u.realgeeks.media/mhomesgroup/black_logo/logo_black_MHG.PNG)