




Listing courtesy of Wildlands Realty LLC. jfmeek@gmail.com
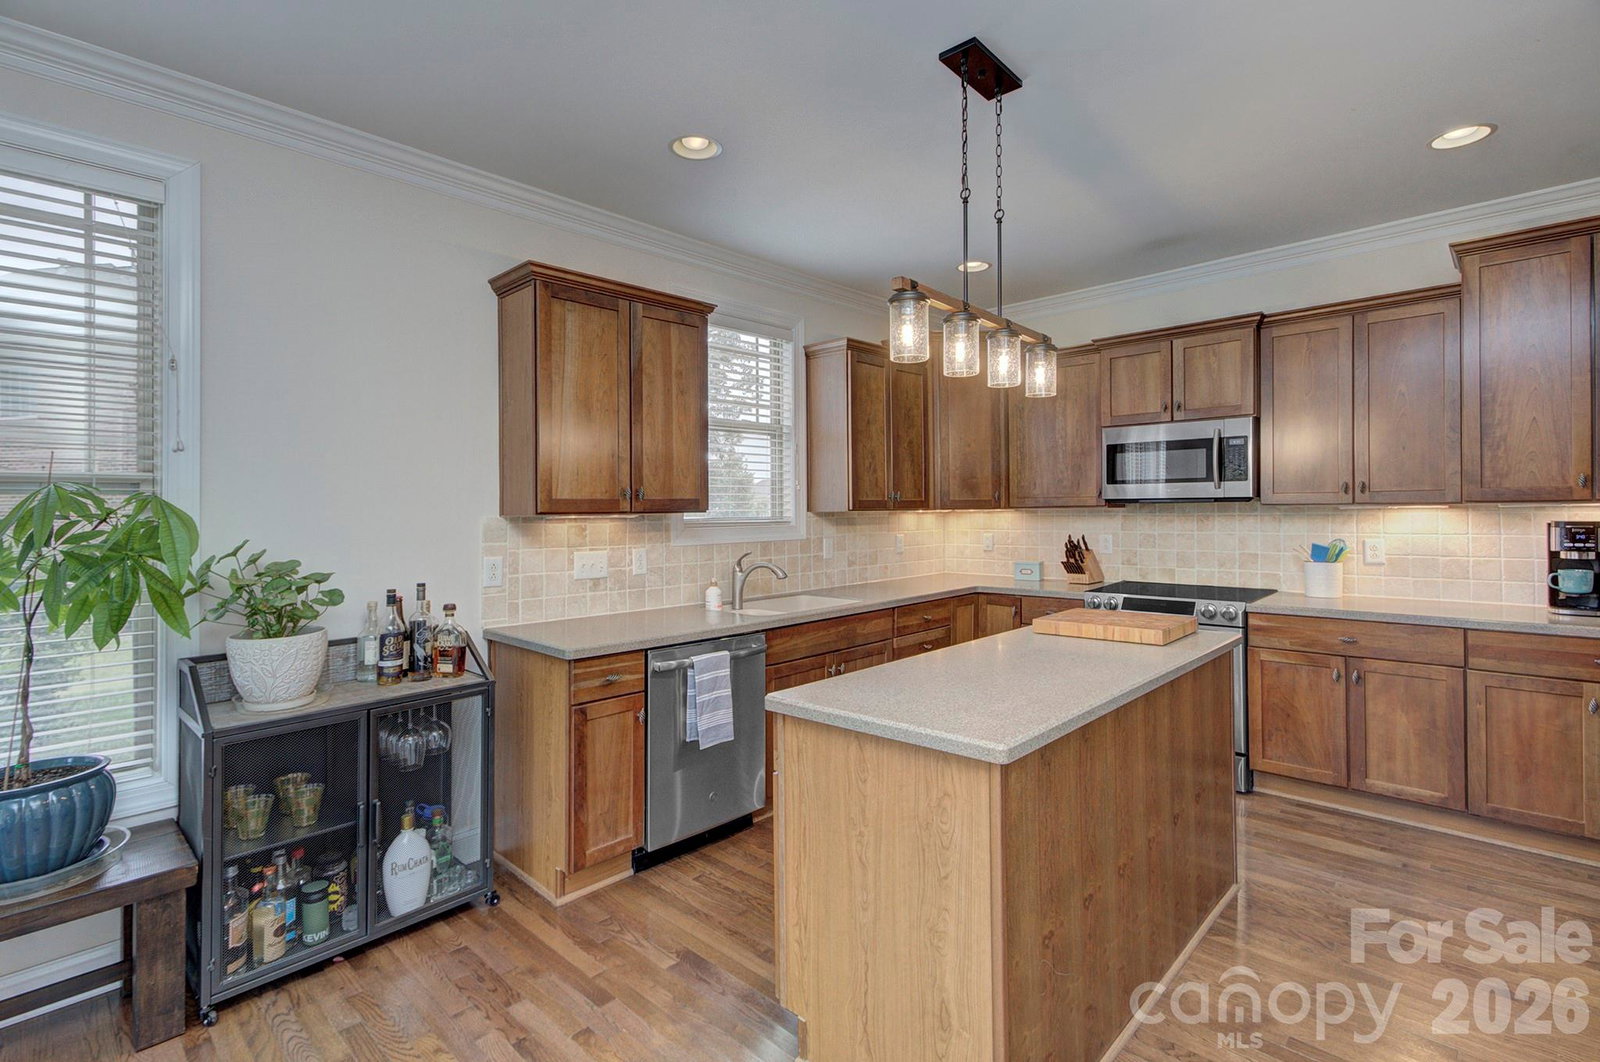
Welcome to this beautifully maintained 4-bedroom, 3-full-bath brick home that offers the perfect blend of comfort, style, and functionality. The thoughtfully designed floor plan includes a convenient first-floor guest suite with a full bath, ideal for visitors, multigenerational living, or a private home office. The spacious kitchen is the heart of the home, featuring solid surface countertops, abundant cabinetry, and plenty of workspace for meal preparation and entertaining. It opens seamlessly to the inviting family room, where a cozy fireplace creates the perfect gathering space for family and friends. Elegant hardwood floors flow throughout the main living areas, adding warmth and timeless appeal, with one-month-old carpet in the bedrooms and hallway. Upstairs, you'll find generously sized bedrooms, including a relaxing primary suite with ample space and comfort. Step outside to enjoy the fenced backyard complete with a deck and fire pit, offering an ideal setting for outdoor dining, entertaining, gardening, or simply unwinding after a long day. With classic brick construction, desirable living spaces, and exceptional indoor and outdoor amenities, including a 5-year-old roof, this home is ready to welcome its next owners.
 “The data relating to real estate on this website derive in part from the Internet Data Exchange program. Brokers make an effort to deliver accurate information, but buyers should independently verify any information on which they will rely in a transaction. All properties are subject to prior sale, change or withdrawal. Neither The M Homes Group nor any listing broker shall be responsible for any typographical errors, misinformation, or misprints, and they shall be held totally harmless from any damages arising from reliance upon this data. This data is provided exclusively for consumers’ personal, non-commercial use and may not be used for any purpose other than to identify prospective properties they may be interested in purchasing. © 2026 Carolina Multiple Listing Services, Inc.”

/u.realgeeks.media/mhomesgroup/black_logo/logo_black_MHG.PNG)